House
- Chambres
- 5
- Salles de bain
- 1
- Toilettes
- 2
- Superficie
- 323 m²
- Terrain
- 450 m²
- PEB
- C
- Parking
- 2
- Chauffage
- Fuel oil
- État
- To renovate
- Zone inondable
- Non-flood zone
Équipements
- Terrasse
- Garage
- Double vitrage
Description
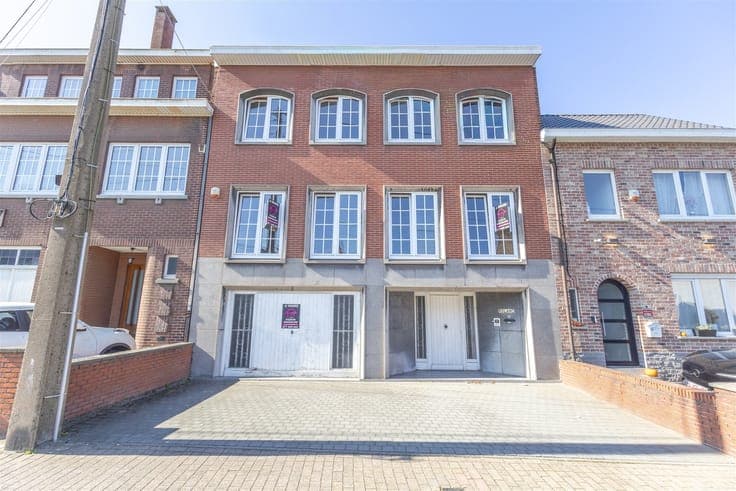
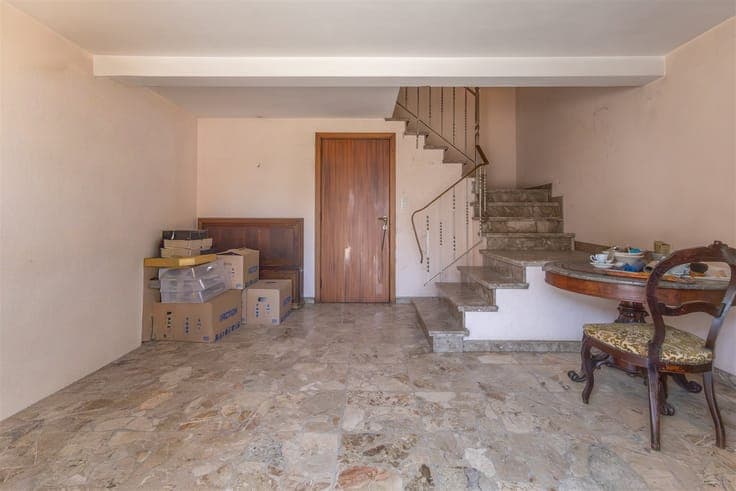
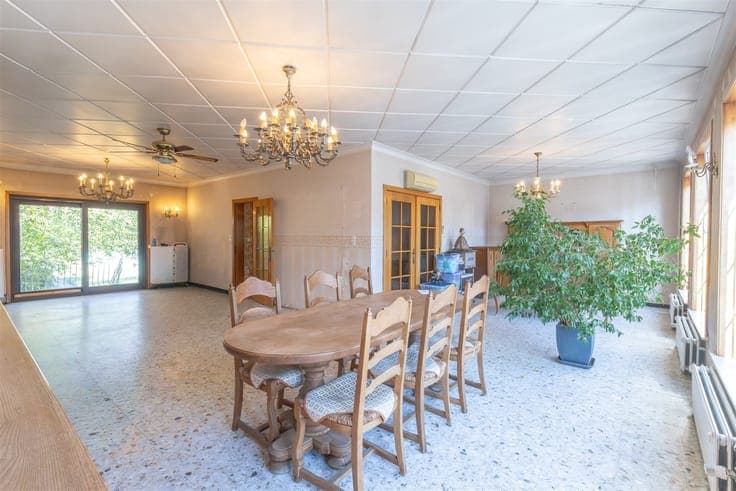
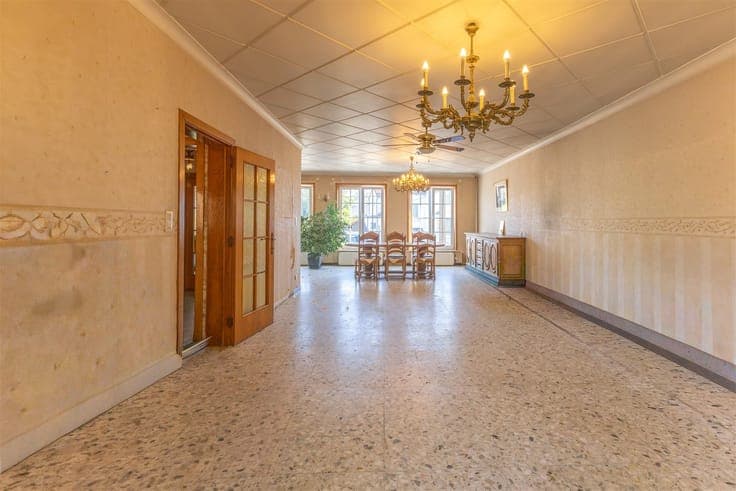
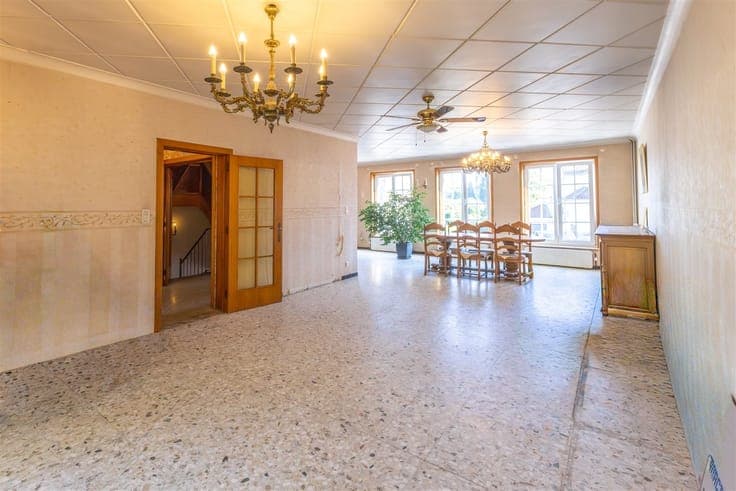
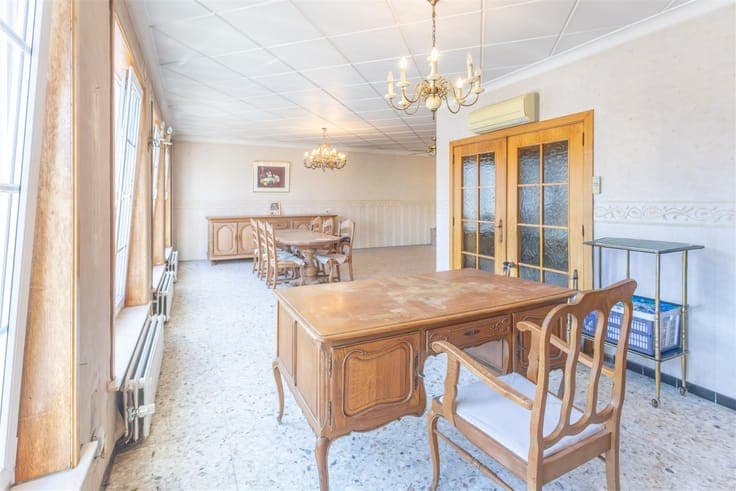
A large, beautiful two-story house located in Jumet, built on a 4.50 lot. It is laid out as follows: On the ground floor, you’ll be greeted by a spacious 17 m² entry hall with marble flooring, leading to a basement, a boiler room with access to the outdoors, and a large 60 m² garage. On the first floor, you’ll find a central hallway leading to a separate half-bath, a bright L-shaped living room, and a kitchen—both of which open onto the outdoors. On the second floor, you’ll find 3 large bedrooms, a walk-in closet area, a bathroom, and a separate half-bath. On the third floor are two additional beautiful bedrooms as well as a large attic that can also be converted. The outdoor areas consist of two terraces—one of which is accessible from the first floor—as well as a fenced-in garden. Amenities: Oil-fired central heating PVC window frames Reversible air conditioning in select rooms