3 TO 4-BEDROOM HOUSE – 129 M² NET LIVING SPACE, 182 M² TOTAL


- Chambres
- 3
- Salles de bain
- 1
- Superficie
- 128 m²
- Terrain
- 284 m²
- PEB
- C
- Chauffage
- Gas
- Zone inondable
- Non-flood zone
Équipements
- Double vitrage
Description
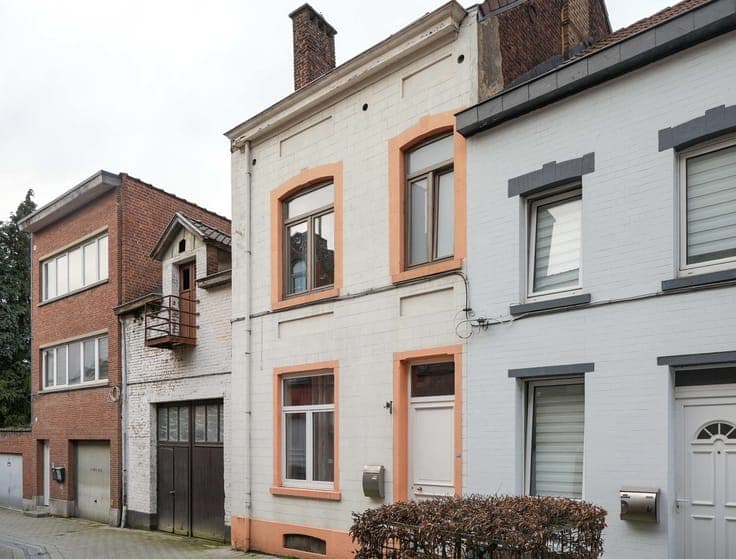
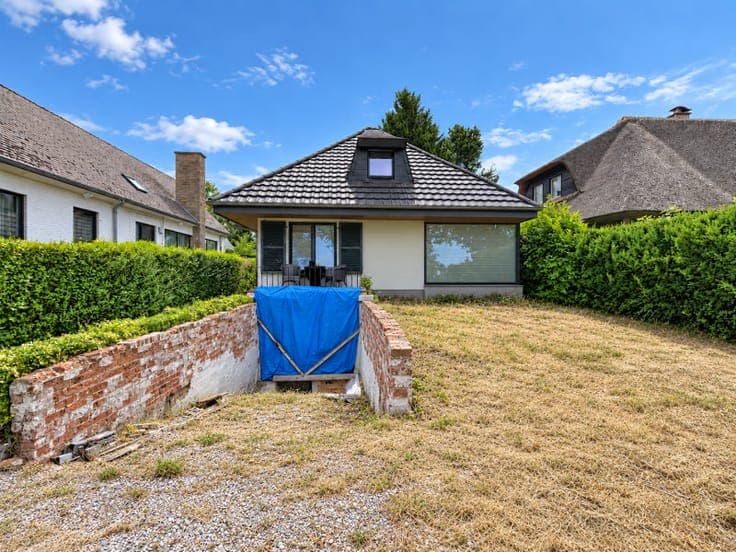
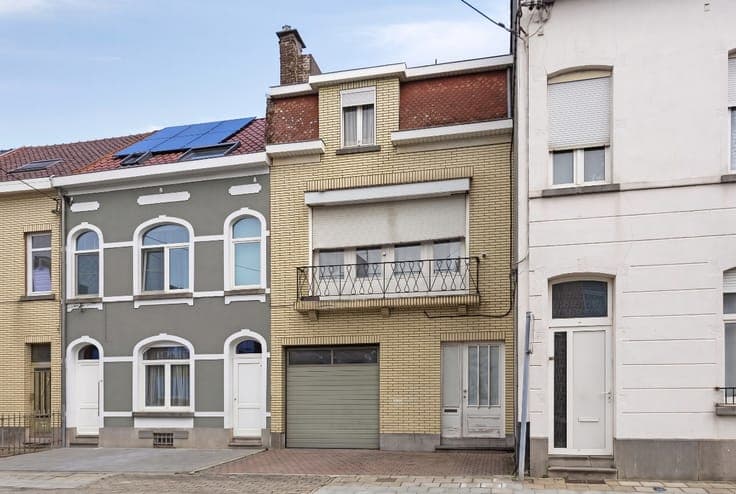
VIRTUAL TOUR: https://my.matterport.com/show/?m=rqXn3N4Lpk3 Braine-l’Alleud – Located in a quiet neighbourhood close to amenities, this two-frontage house, built in 1969, offers 129 m² of net living space and 182 m² of total floor area, on a plot of 2 ares 84 ca. With 3 to 4 bedrooms, generous volumes and a south-facing garden, it is an ideal family home. The ground floor includes a 13 m² entrance hall, a 3 m² laundry room, a separate toilet, a 21 m² garage and a 5 m² cellar. The first floor features a bright 17 m² living room, an 18 m² dining room and a 7 m² kitchen with access to the outdoors. The second floor comprises three bedrooms of 7, 12 and 14 m², together with a 5 m² shower room. The top floor offers a 19 m² room suitable as a fourth bedroom, along with a 21 m² attic providing further conversion potential. Outside, the terrace and south-facing garden are perfect for enjoying sunny days. Cadastral income: €1,489 – Property tax: €1,262.97. A versatile family home offering space, comfort and a peaceful setting. Well worth a visit!