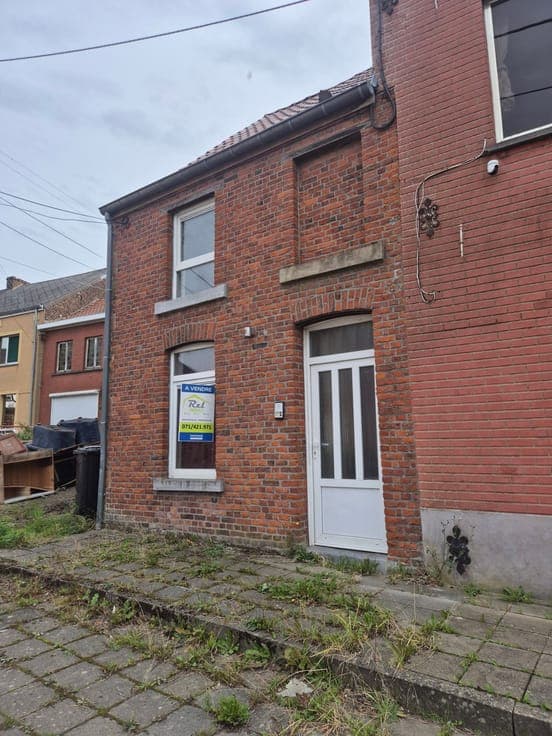
House



- Chambres
- 3
- Toilettes
- 1
- Superficie
- 130 m²
- Terrain
- 789 m²
- PEB
- G
- Parking
- 3
- Chauffage
- Fuel oil
- État
- To renovate
- Zone inondable
- Non-flood zone
Équipements
- Jardin
- Garage
Description
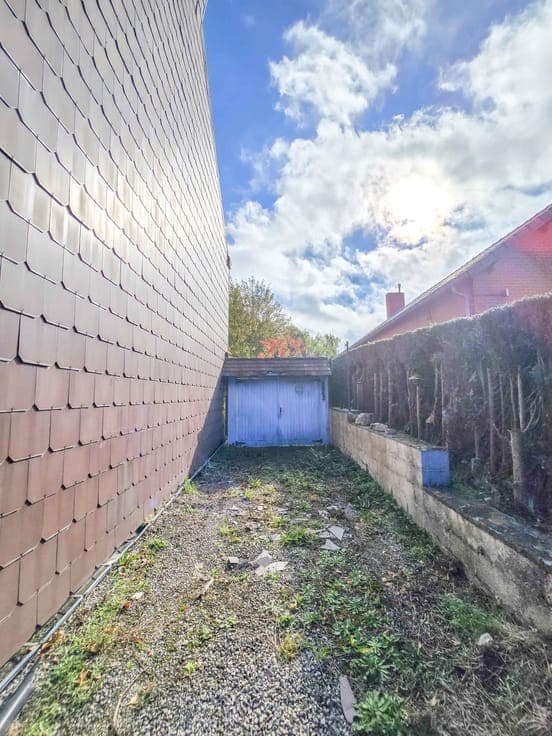
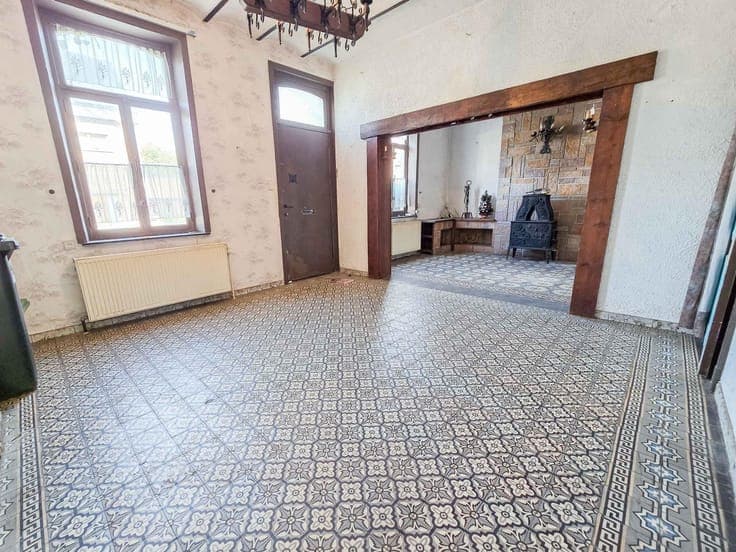
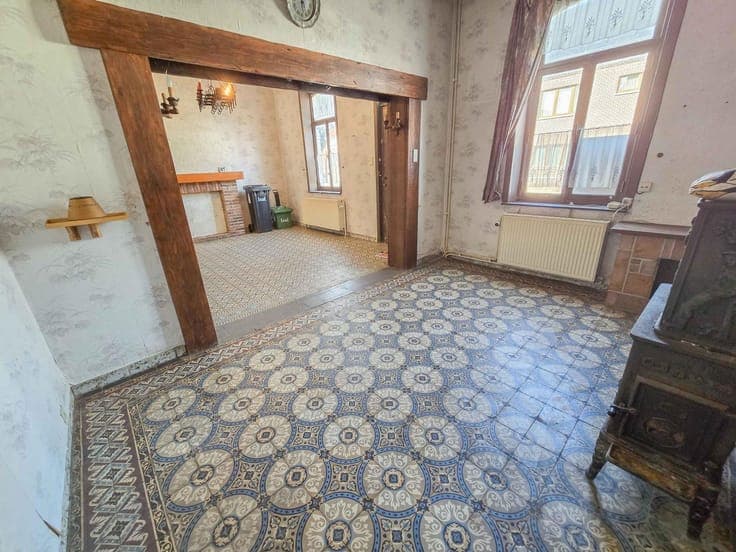
A farmhouse-style detached home in need of renovation, featuring 3 bedrooms, a garage, and a large south-facing garden, located near shops and public transportation. The ground floor includes: 34 m² living room, 14.5 m² dining room, 6.89 m² kitchen, 4 m² shower room, separate toilet, 20 m² sunroom, 25 m² garage + attic 12.3 m² workshop. Upper floor: Three bedrooms (19 m², 14.4 m² with walk-in closet, and 13.3 m²), two attic spaces (25 m² and 15 m²). Two 15 m² cellars. Miscellaneous: Viessmann oil-fired central heating system from 1988 with a 2,000-liter tank; non-compliant electrical system; driveable side passage; pergola/patio and garden covering 7 ares 89 ca; garden sheds; single-pane windows; vintage Eternit-style car • Rainwater cistern with hydraulic unit • Available upon signing the deed • Sale subject to registration fees; possibility of obtaining a 3%* discount • The real estate agent has no decision-making authority regarding offers received.