House in Uccle


- Chambres
- 4
- Salles de bain
- 3
- Superficie
- 437 m²
- Terrain
- 2100 m²
- PEB
- G
- Parking
- 1
- Chauffage
- Gas
- État
- As new
Équipements
- Terrasse
- Garage
- Double vitrage
Description
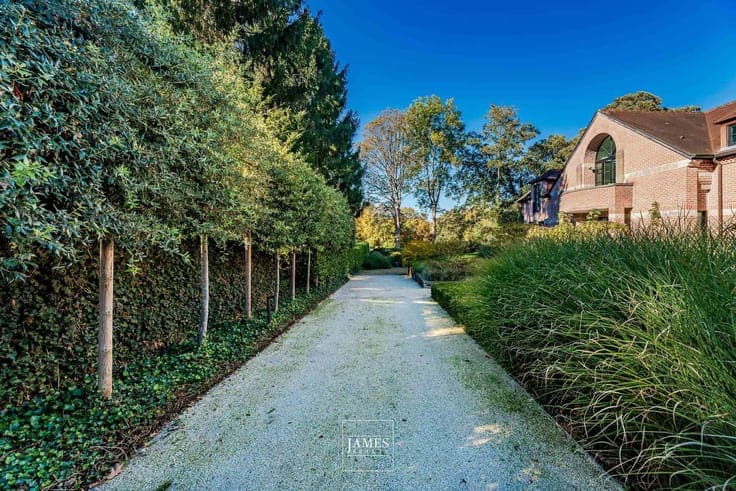
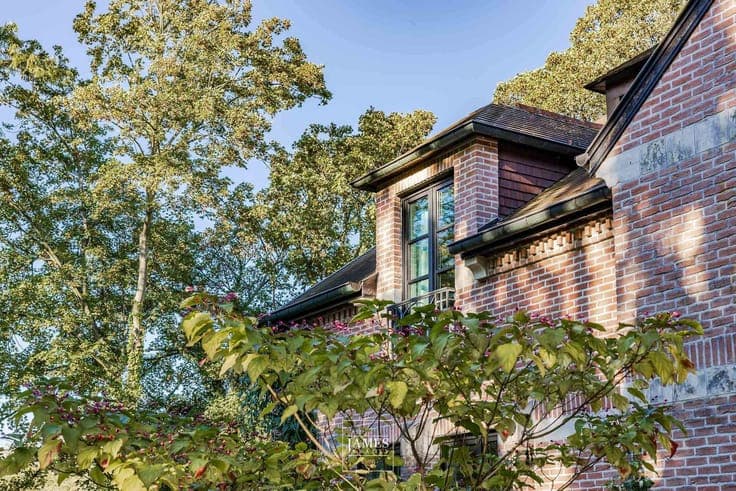
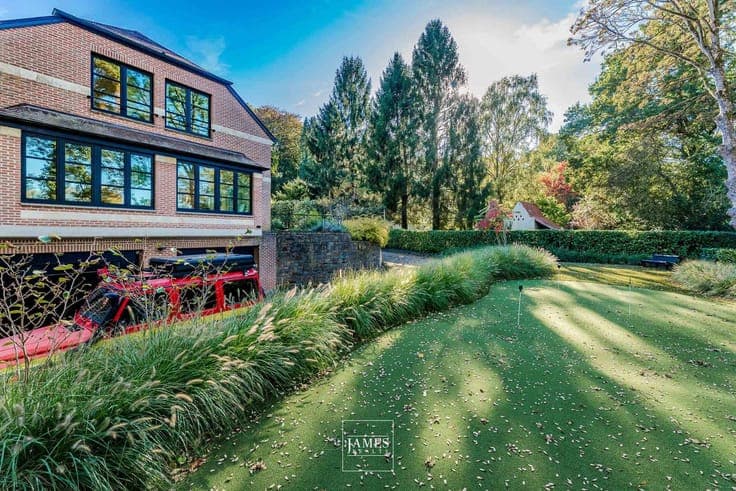
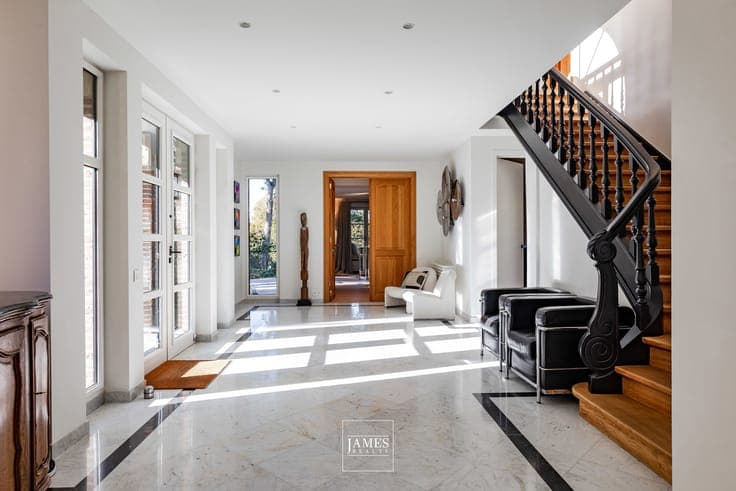
Uccle – Prince d’Orange | Family villa set within a block In the Prince d’Orange neighbourhood, close to the Petite Espinette, this villa, built in 1993, enjoys a rear-facing position on a plot at the heart of a particularly quiet and unspoilt inner block. Set on a plot of approximately 21 ares, the house underwent a major interior refurbishment in 2020–2021, with the layout reworked to suit family life. The ground floor is organised around a spacious entrance hall and features generous reception rooms. It comprises a large living room with a wood-burning open fire, a TV lounge/library, a study or dining room, and a kitchen-diner with a gas hob, opening onto a south-facing terrace. A cloakroom and guest toilet complete this level. Upstairs, the sleeping area leads to four spacious bedrooms. The master suite features ample storage, a separate walk-in wardrobe and a full bathroom. A second bedroom has its own bathroom, whilst the other two share a shower room. A utility room is also situated on this floor. The basement levels offer substantial additional space, including a multi-purpose reception room, a wine cellar, utility and storage rooms, and a garage with space for around six cars. The property is set in a quiet, leafy residential area. Whilst the plot covers approximately 21 ares, the layout of the land prioritises privacy and the positioning of the house rather than a large, single, contiguous garden area. Electrical installations comply with regulations. Individual gas heating. Energy Performance Certificate (EPC): G. A spacious family villa, set back from the street and offering a comprehensive layout in the Prince d’Orange neighbourhood. Information provided for guidance only and is not contractually binding.