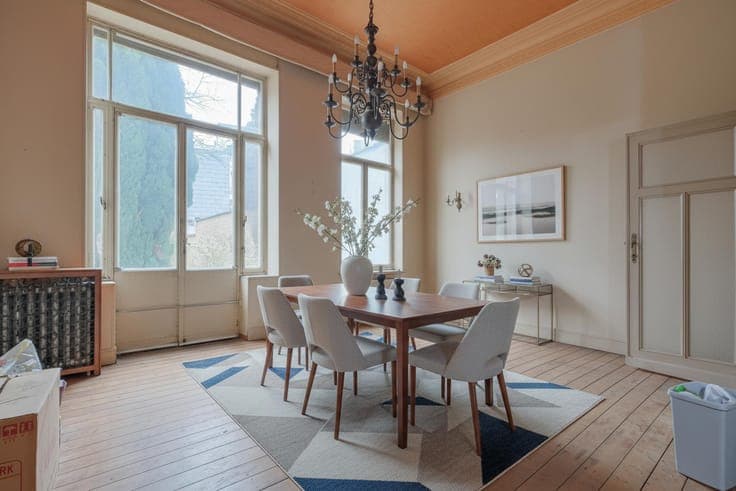
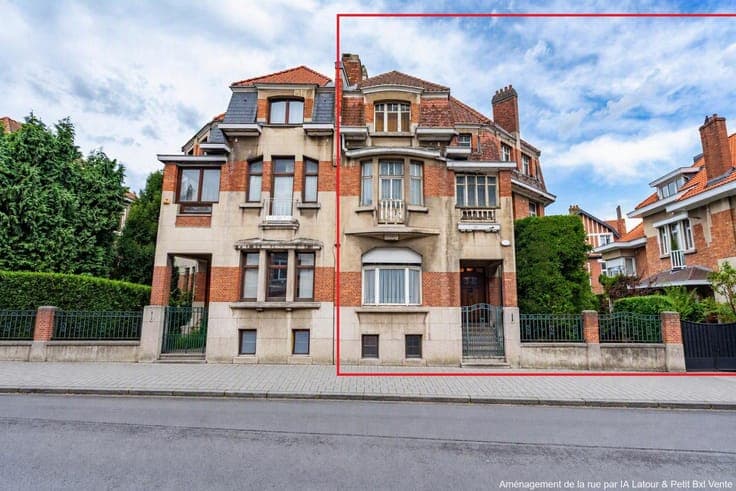
Forest – 5-Bedroom Home with Garden and Garage
- Chambres
- 5
- Salles de bain
- 2
- Toilettes
- 2
- Superficie
- 215 m²
- Terrain
- 237 m²
- PEB
- G
- Parking
- 1
- Chauffage
- Gas
- État
- To renovate
- Zone inondable
- Non-flood zone
- Disponible
- 2026-10-10
Équipements
- Jardin
- Terrasse
- Garage
Description
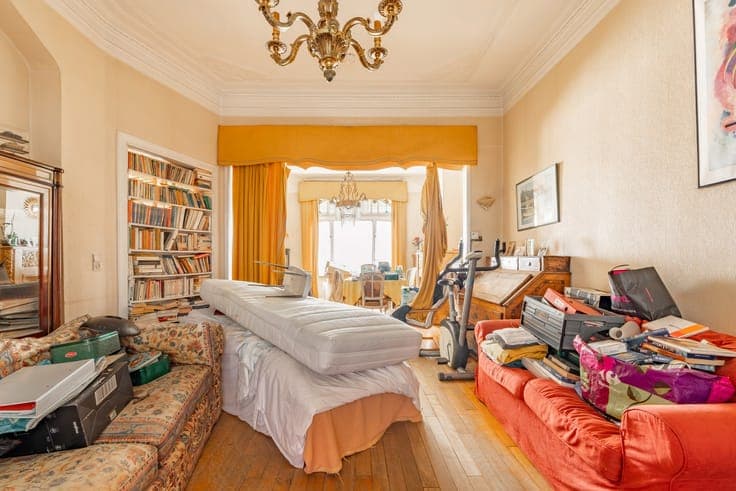
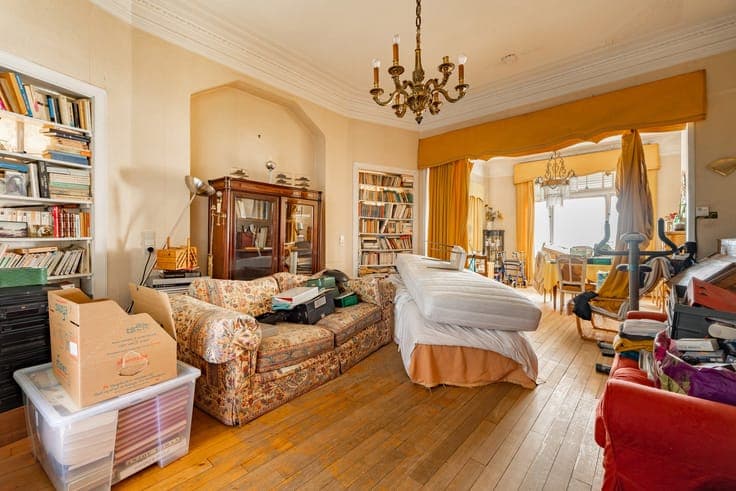
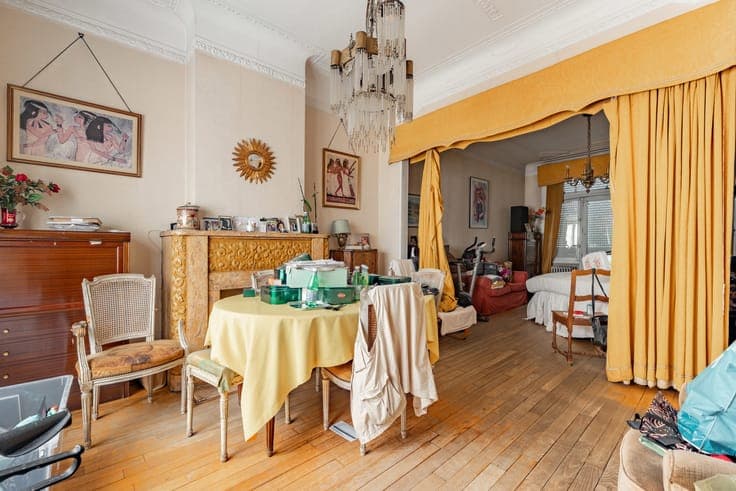
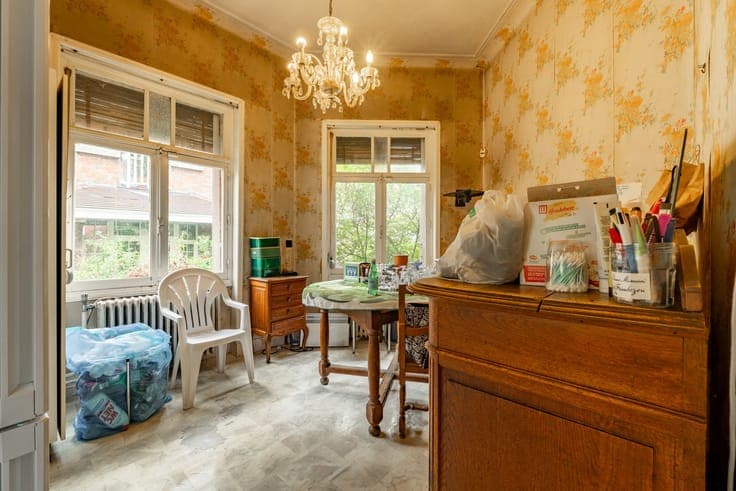
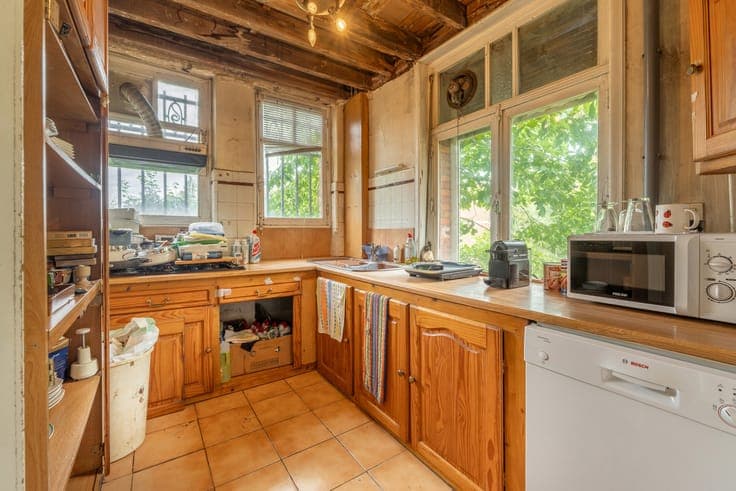
Forest, on the border with Ixelles, just a stone's throw from Forest Park with all amenities at your disposal, superb 3-fronted HOUSE (5 bedrooms/2 offices/2 bathrooms) of ±305m² built on a plot of 2a37ca, 12m wide and facing North-West. It impresses with its beautiful spaces and the charm of its carefully preserved period features, offering numerous possibilities for conversion with renovation: liberal profession, numerous bedrooms, bathrooms. The layout is as follows: On the ground floor (±75m²): entrance hall with stairway, 2 adjoining rooms with access to the North-West facing garden, kitchen, pantry, office or bedroom (±12m²), separate WC. 1st floor + mezzanine (±70m²): 2 bedrooms, laundry room, bathroom and WC on the landing. Winter garden. 2nd floor (±65m²): 2 bedrooms, bathroom and WC on the landing, kitchenette. Attic: maid's room. In the basement (±80m²): a set of healthy and spacious cellars with garage. EPC G: Exclusively with Latour & Petit.