Steenbakkersstraat 44, 8400 Oostende


- Chambres
- 5
- Salles de bain
- 1
- Toilettes
- 3
- Superficie
- 242 m²
- Terrain
- 235 m²
- PEB
- C
- Parking
- 1
- Chauffage
- Gas
- État
- Good
- Zone inondable
- Non-flood zone
Équipements
- Terrasse
- Garage
- Double vitrage
Description
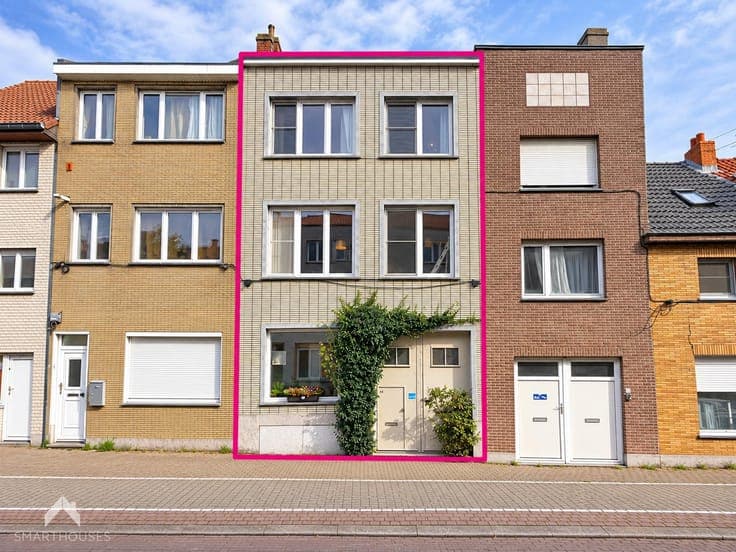
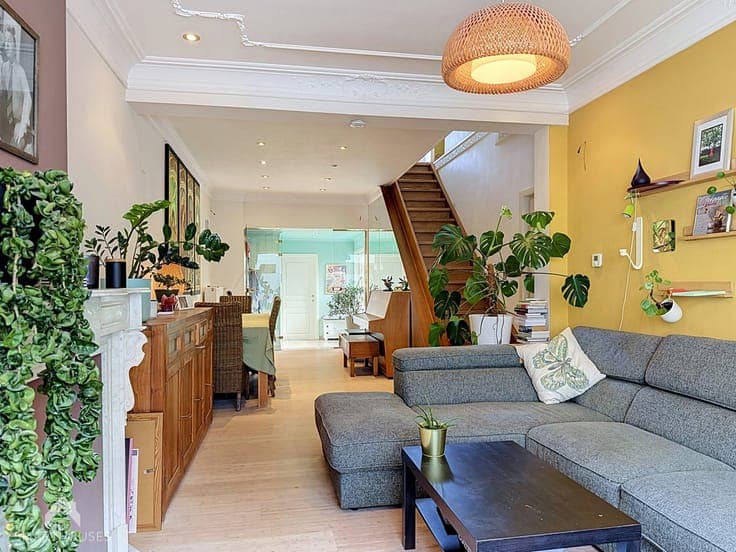
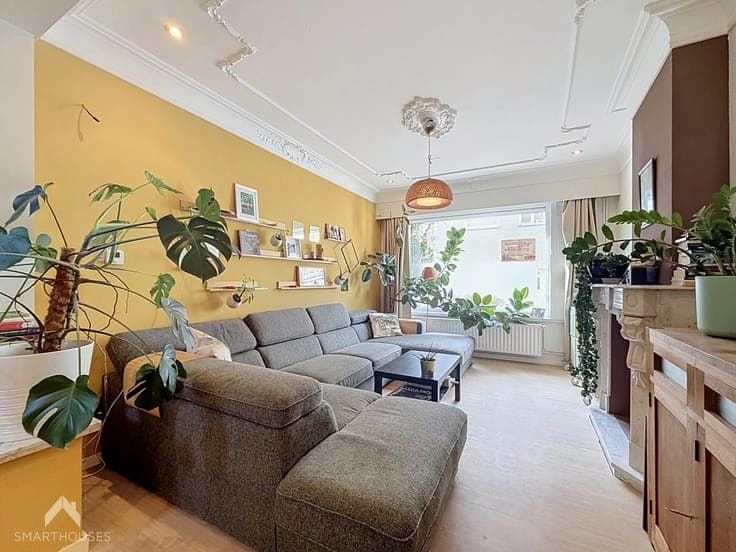
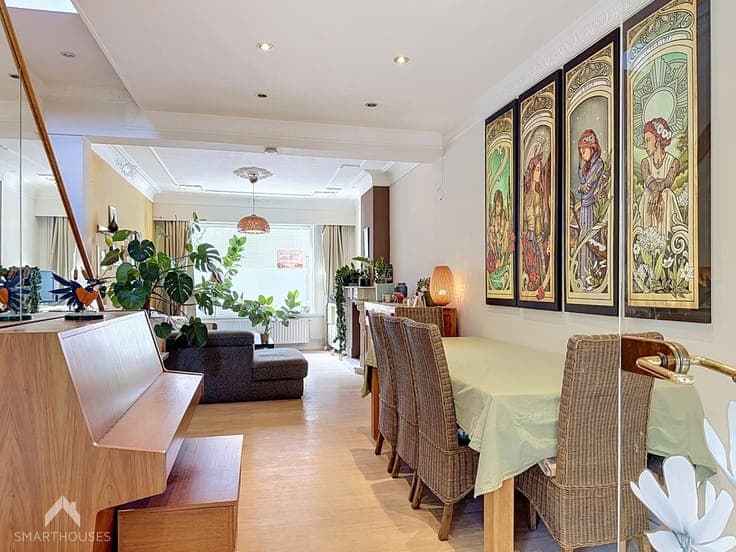
This charming family home enjoys a central location within walking distance of the seafront promenade, beach, train station and shops, with easy access to the A10 motorway. The property features an entrance hall with cloakroom, a separate toilet, a living and dining room, and a spacious kitchen with dining area opening directly onto a cosy, low-maintenance courtyard garden. A wide entrance gate with a separate pedestrian door leads to a covered passageway, providing direct access to the garage and adjoining workshop with an additional toilet. There is also a large, dry cellar. The first floor offers 2 bedrooms, one with an adjoining room ideal as an extra bedroom or dressing room, and a bathroom with walk-in shower, washbasin and toilet. The second floor includes 2 more bedrooms and extra storage. The attic is currently used as a relaxation room. **Key features:** - Good energy performance rating - Compliant electrical installation - Potential extra bedroom or dressing room - Wide entrance gate suitable for a van - Garage and workshop - Large, dry cellar - Lovely courtyard garden - Central location near all amenities - Walking distance to beach and promenade **This property is for sale WITHOUT an estate agent through the Smart Houses concept!** For more information or to arrange a viewing, contact the owner directly via


