House in Ixelles
- Chambres
- 6
- Salles de bain
- 6
- Toilettes
- 4
- Superficie
- 200 m²
- PEB
- D
- Chauffage
- Gas
- État
- As new
- Zone inondable
- Non-flood zone
Équipements
- Terrasse
- Double vitrage
Description
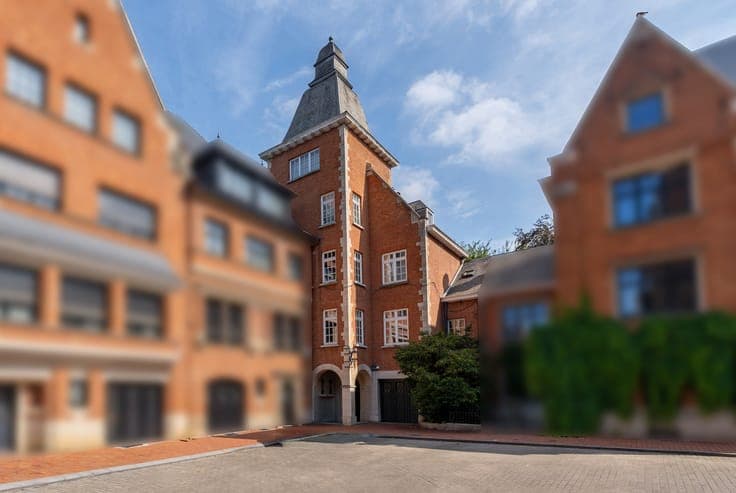
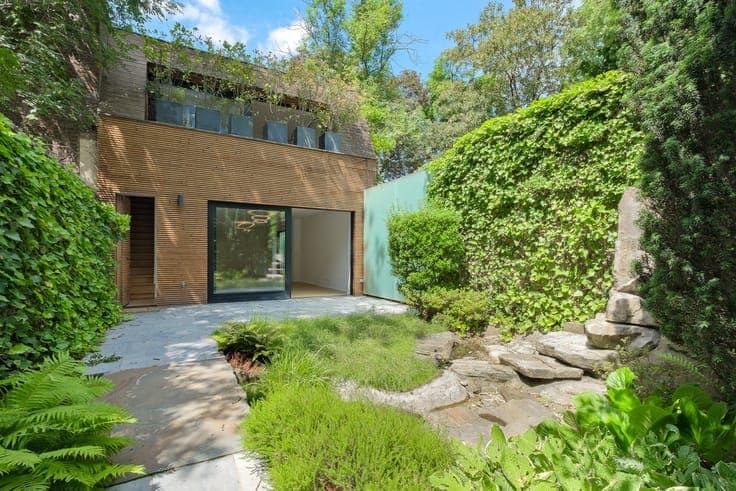
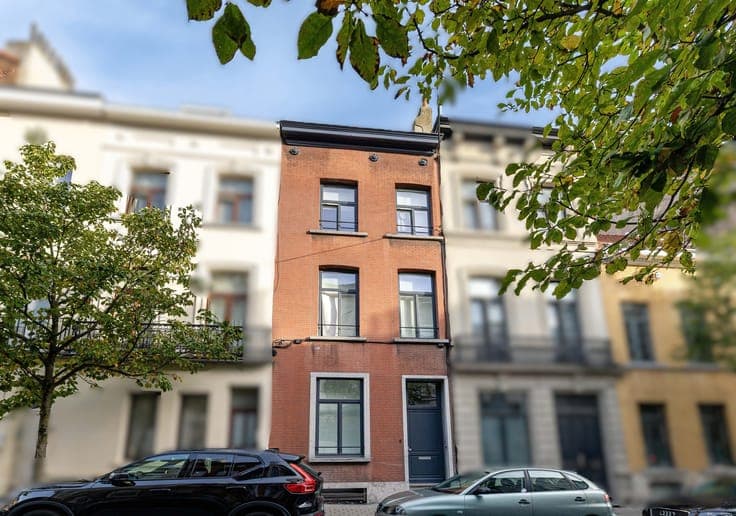
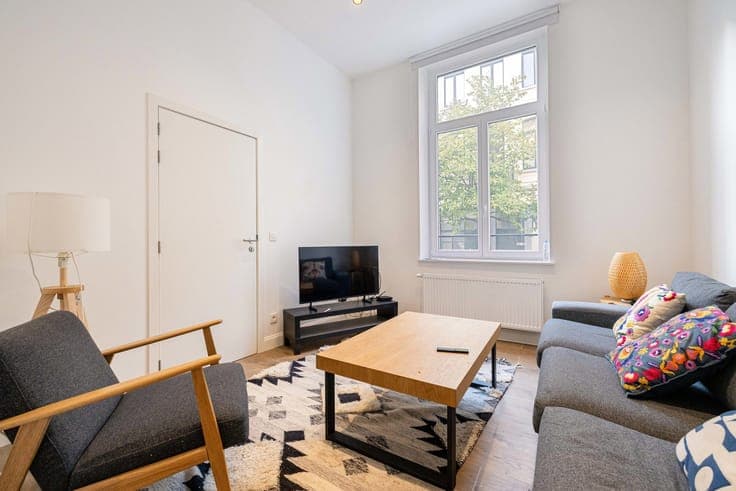
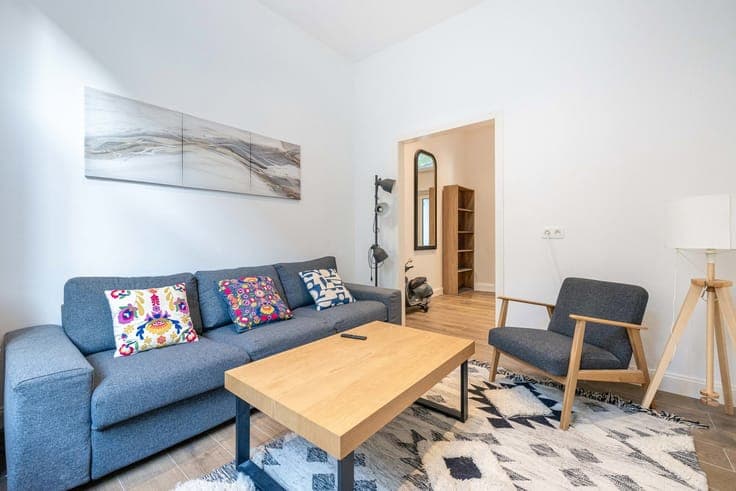
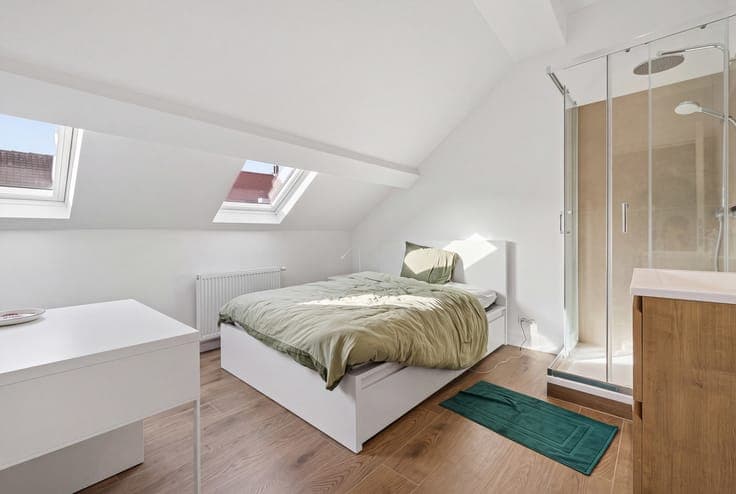
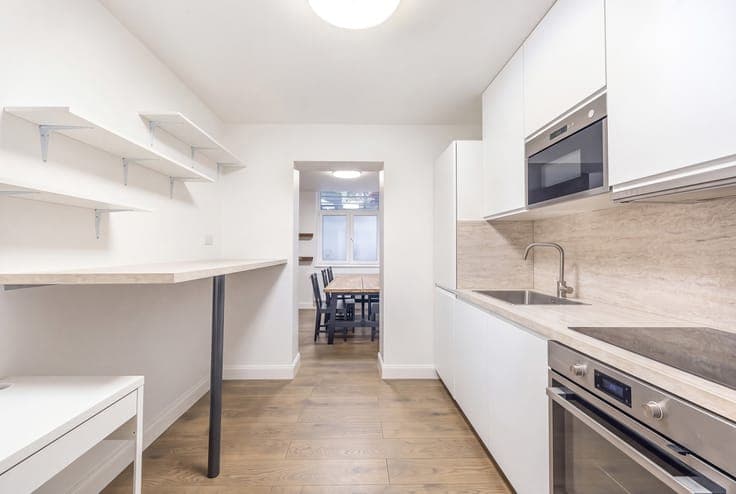
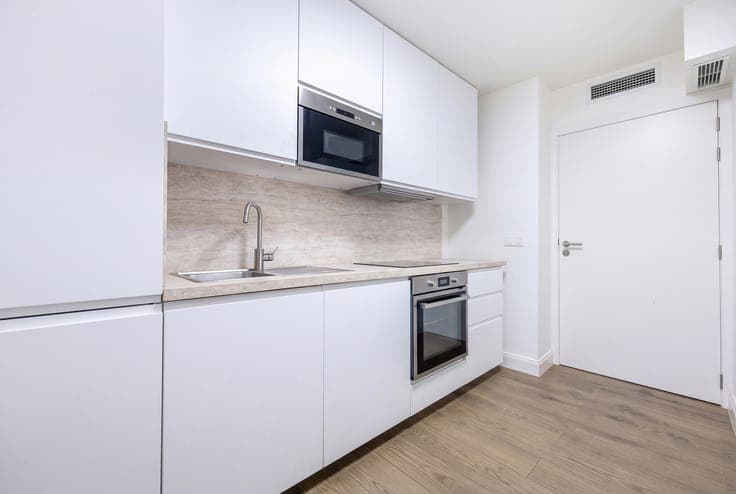
Located at 6 Rue Scarron in Ixelles, this renovated detached house is currently let as a 6-bedroom shared flat for €4,250 + €550 in service charges per month. It has a gross floor area (PEB) of approximately 200 m² and is laid out in such a way as to allow residents to enjoy communal spaces whilst maintaining their individual independence. Open-plan living area: 25 m² opening onto a rear courtyard, as well as a bicycle storage room. In the basement, the house features a kitchen of approximately 9 m², a dining room of approximately 14 m², a utility room with a boiler room, and a storage room. The six bedrooms are spread over three floors, with two bedrooms on each level. Their sizes range from approximately 11 to 17 m²; each bedroom has its own en-suite shower room, except for one which has a separate shower, and three separate toilets complete the layout. The house is fitted with gas central heating featuring a condensing boiler and has an up-to-standard electrical installation. The architect’s report dated 2 March 2026 confirms that the work carried out complies with the planning permission plans issued. Energy Performance Certificate (EPC): D — 176 kWh/m²/year. Excellent investment – gross yield of 6.5%!!!