House
- Chambres
- 4
- Salles de bain
- 1
- Toilettes
- 2
- Superficie
- 343 m²
- Terrain
- 552 m²
- PEB
- A
- Parking
- 1
- État
- Good
- Zone inondable
- Non-flood zone
Équipements
- Terrasse
- Garage
- Double vitrage
Description
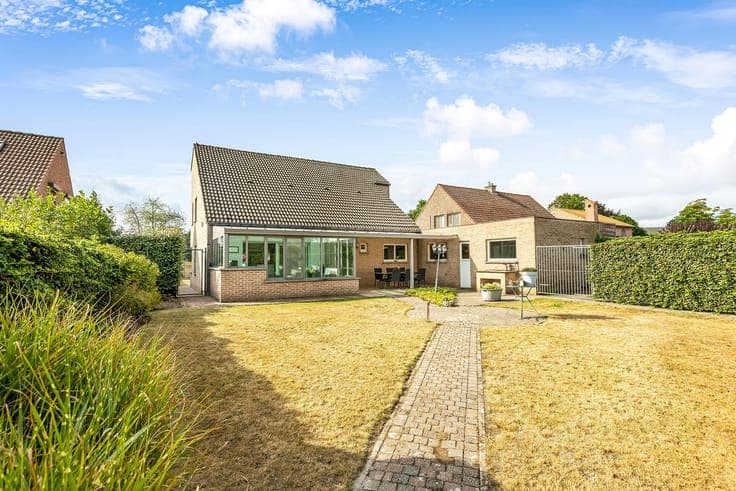
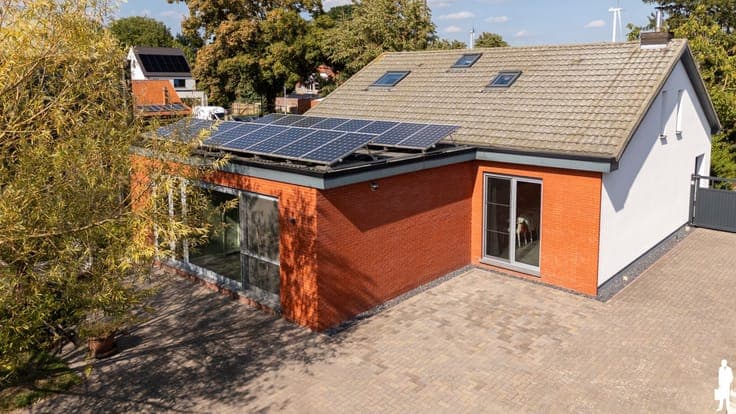
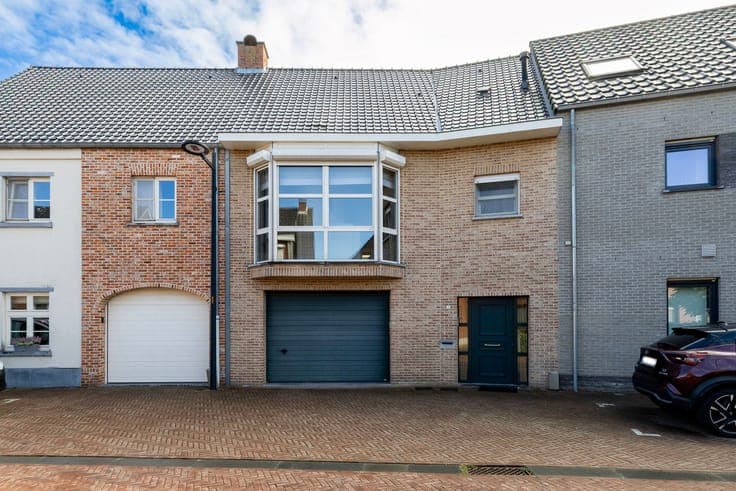
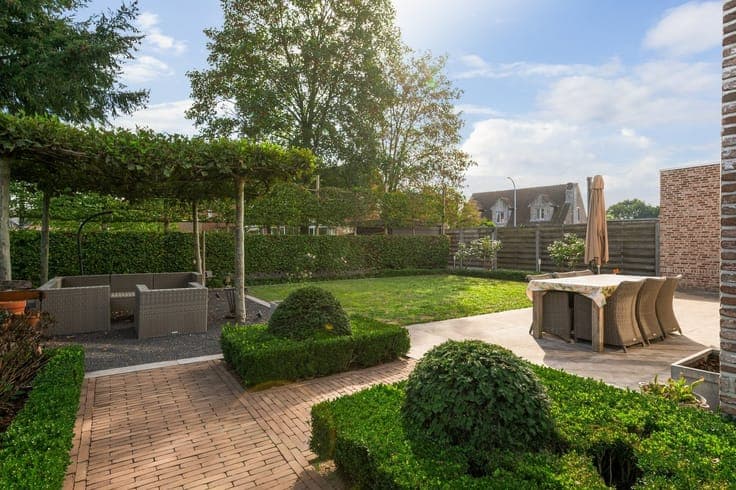
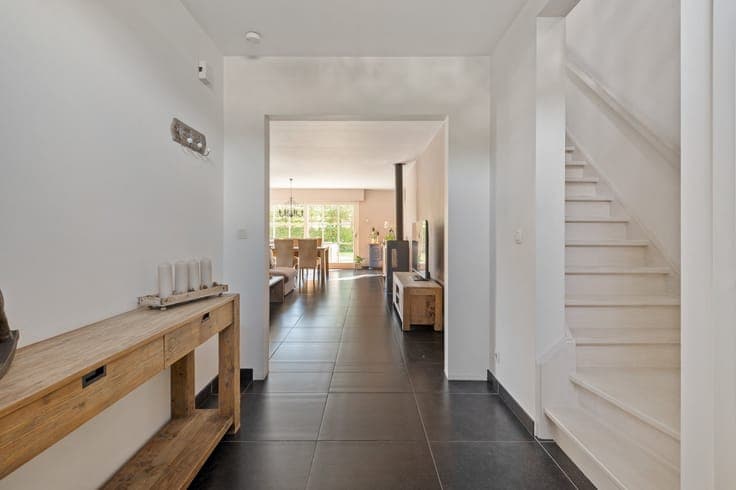
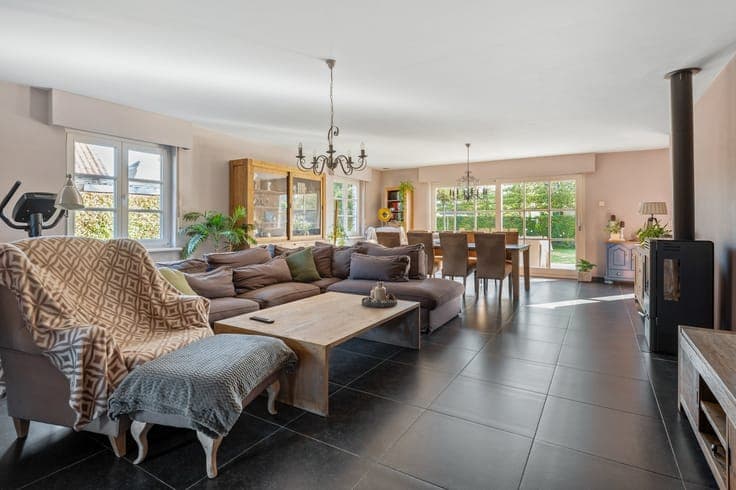
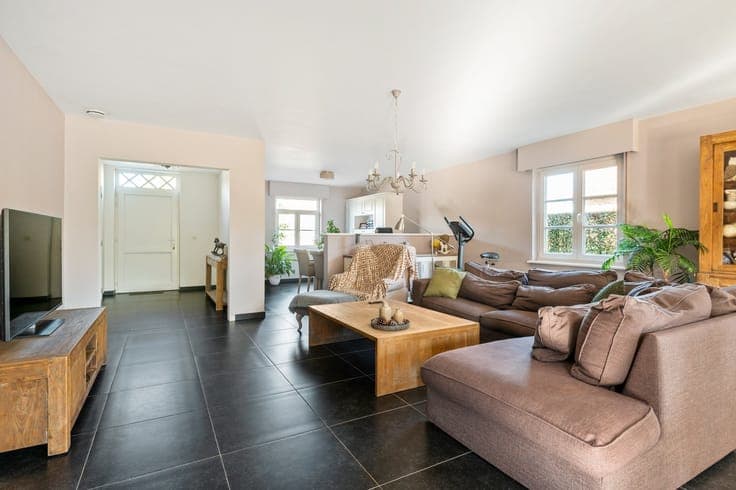
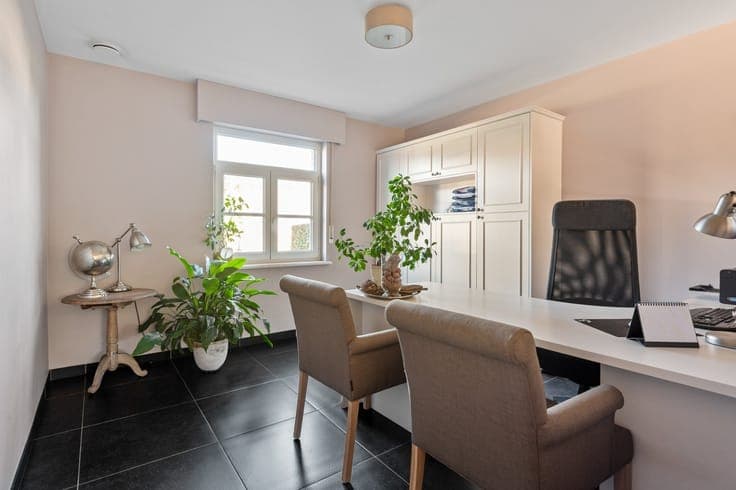
Spacious, energy-efficient 4-bedroom family home on a 552 m² lot Layout Ground Floor We enter the home through the entryway, which features a guest restroom. The entryway provides direct access to the spacious living room. Adjacent to it is an extended home office with built-in cabinets and a fixed desk. The living room opens onto the kitchen. The kitchen is equipped with a cooking island featuring a breakfast bar, a natural stone countertop, a gas stove, a range hood, an oven, a dishwasher, and a double sink. Behind the kitchen is a spacious laundry room. Finally, there is a spacious indoor garage with a manual door. The garage also features a built-in countertop, making this space particularly suitable as a practical workspace, workshop, or hobby room. The garage door can be automated if desired. First floor: The spacious night hall provides access to four spacious, full-sized bedrooms and the bathroom. The master bedroom features an en-suite walk-in closet, providing extra comfort. The bathroom is equipped with a bathtub, a spacious shower, a toilet, and a vanity with a sink. There is also a spacious, separate storage room on this floor. Attic A fixed staircase leads to the spacious attic. This space offers numerous possibilities and can be fully customized to your liking. Outside The home features a beautifully landscaped garden that’s a pleasant place to relax. Thanks to the two terraces, you can find a sunny spot at different times of the day and fully enjoy the outdoor space. In addition, there is ample space to park multiple cars outside. A garden shed also provides extra practical storage space for gardening tools, bicycles, and other items. Extras: - Heat pump – radiant floor heating (2026) - Solar panels (#30, 2011 with green energy certificates) - Rainwater tank (7,500 L) - Ventilation (Type D) - Roller shutters - Crawl space * Listed areas/dimensions are approximate. Area as per EPC/cadastral register * Urban planning information pending. GMO pending