L’Evidence Immobilière presents... 0485/056.873
- Chambres
- 3
- Salles de bain
- 1
- Toilettes
- 2
- Superficie
- 185 m²
- Terrain
- 1150 m²
- PEB
- C
- Parking
- 2
- Chauffage
- Fuel oil
- État
- As new
- Zone inondable
- Non-flood zone
- Disponible
- Immediately
Équipements
- Jardin
- Terrasse
- Garage
- Panneaux solaires
- Double vitrage
Description
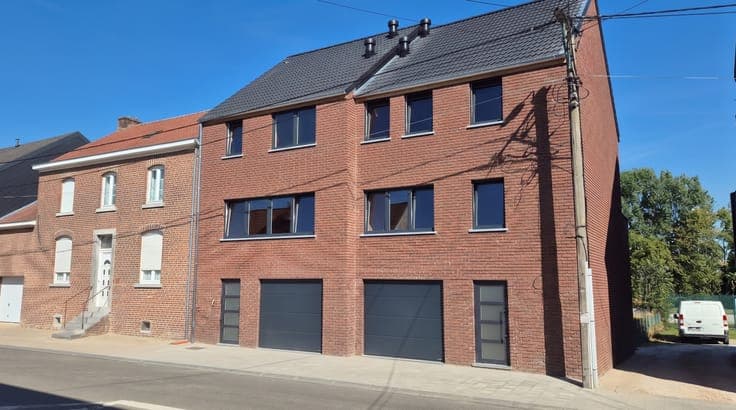
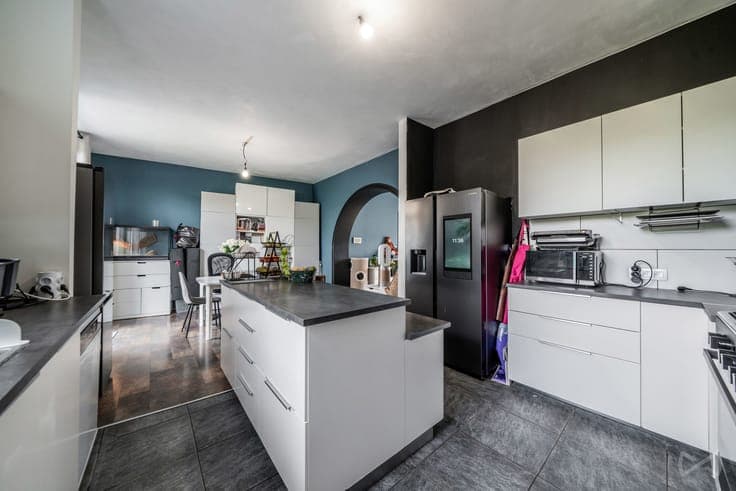
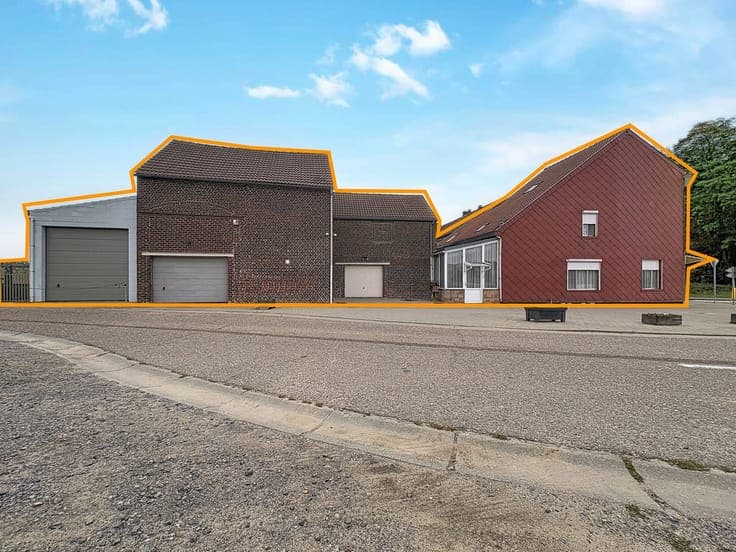
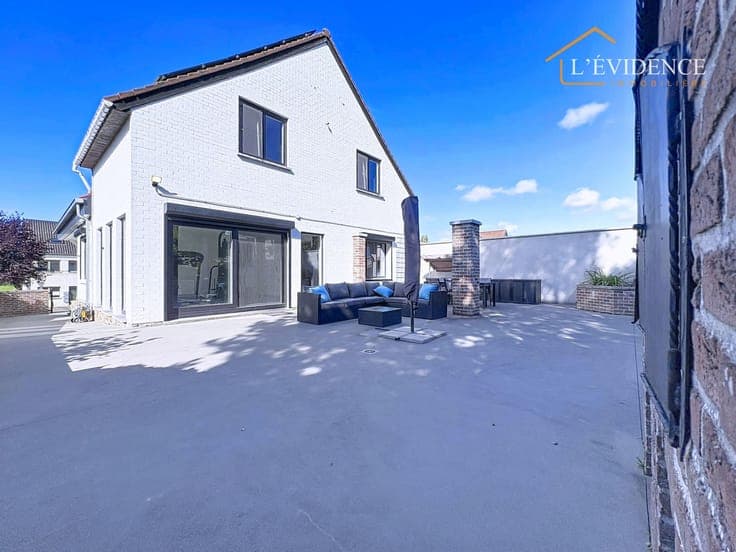
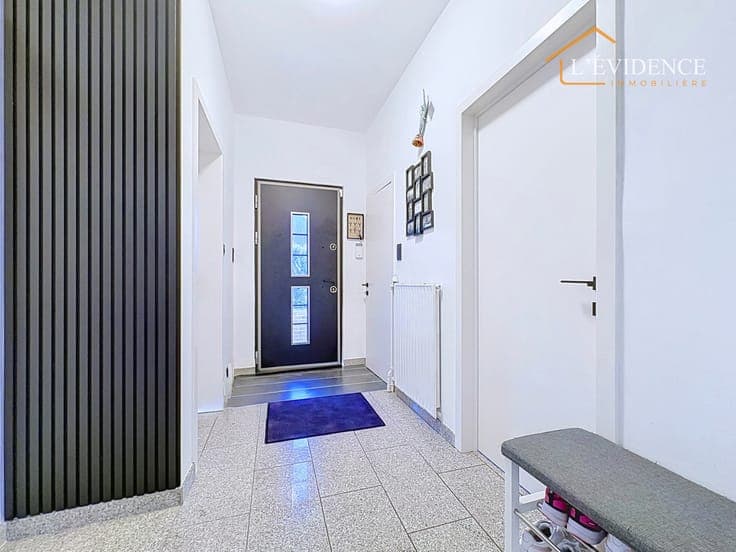
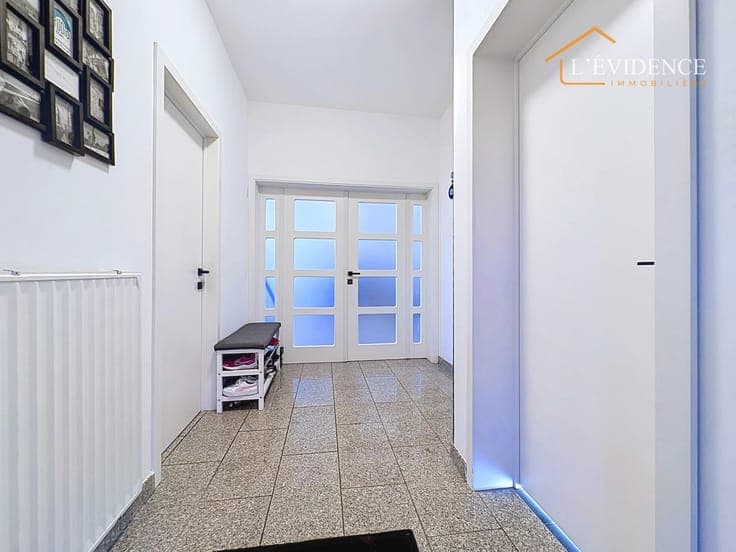
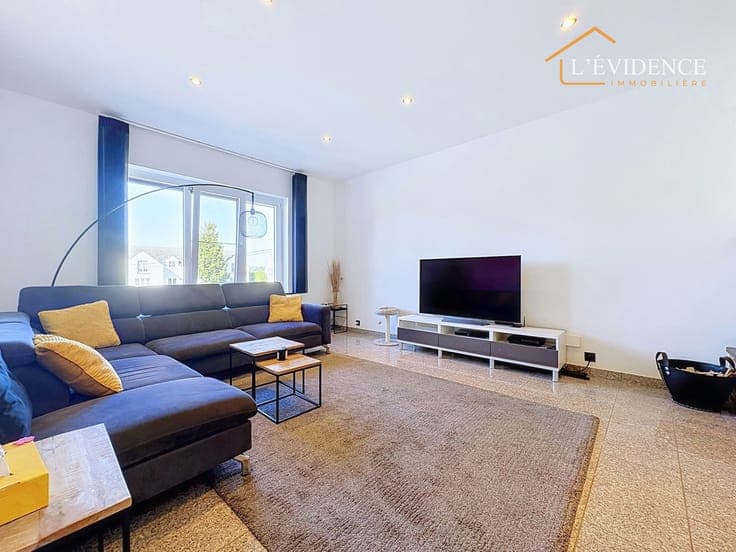
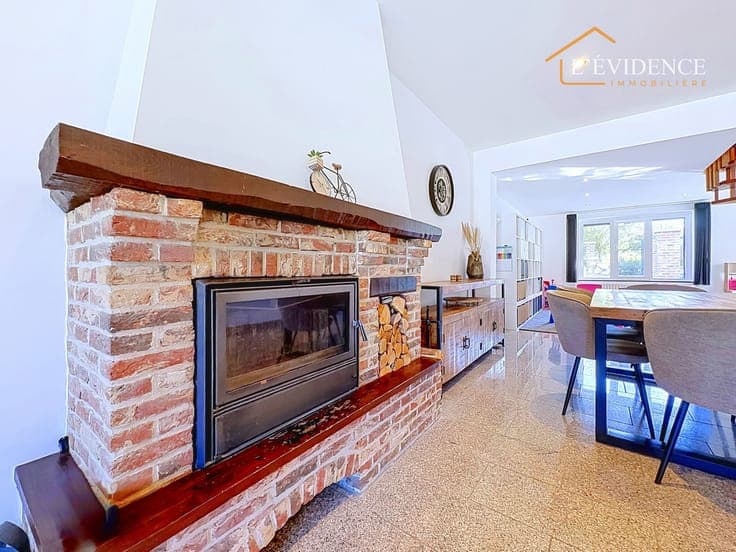
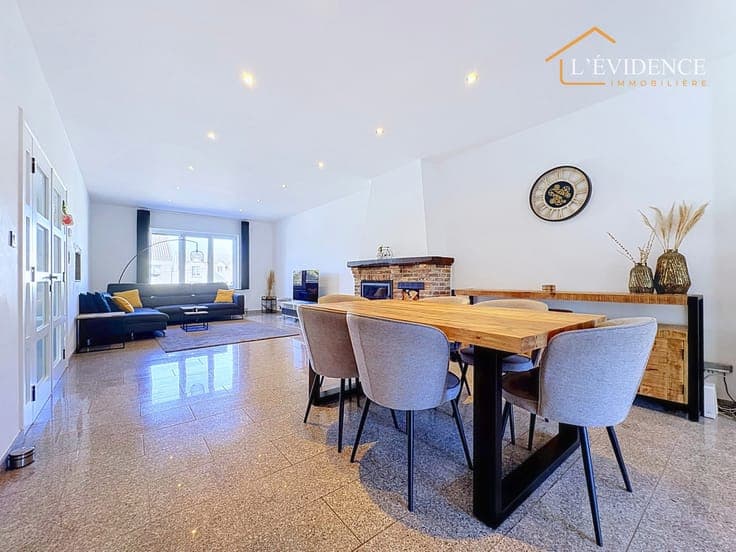
Located in Neerheylissem, this detached house offers an attractive balance between immediate comfort and future potential. Set on a pleasant 11.5-are plot, the property is ready to move into while also offering the opportunity to rethink and adapt certain spaces to suit your lifestyle. The ground floor stands out for its generous proportions, featuring a spacious ±53 m² living area with a wood-burning fireplace insert, a second ±18 m² living space opening onto the outdoors, and a fully equipped kitchen. A bathroom with walk-in shower, a laundry room and a storage room complete this level. The layout also offers the possibility of creating a ground-floor bedroom, home office or professional space, depending on your needs. Upstairs, you will find 3 comfortable bedrooms, including one particularly spacious room of ±37 m², as well as a separate toilet. A convertible attic provides further potential for additional living space. The basement is a real asset, offering two garages, a cellar and a boiler room. Outside, you can enjoy an enclosed garden and a generous ±90 m² terrace. Technical features: renovated in 2024, double glazing, electric shutters, oil-fired boiler from 2021, thermodynamic water heater, 5,000-litre oil tank, water softener, alarm system and 9 kWp photovoltaic solar panels. Price: Offers from €495,000 EPC C – 225 kWh/m²/year – 45,342 kWh/year – No. 20250410027565. Interested? Contact Magali on 0485/056.873 – [email protected] The information provided is for guidance only and is non-contractual.