WEZEMBEEK-OPPEM, Architect-designed villa with office space
- Chambres
- 5
- Salles de bain
- 3
- Toilettes
- 3
- Superficie
- 328 m²
- Terrain
- 1459 m²
- PEB
- C
- Parking
- 2
- État
- As new
- Zone inondable
- Non-flood zone
Équipements
- Jardin
- Terrasse
- Garage
- Double vitrage
Description
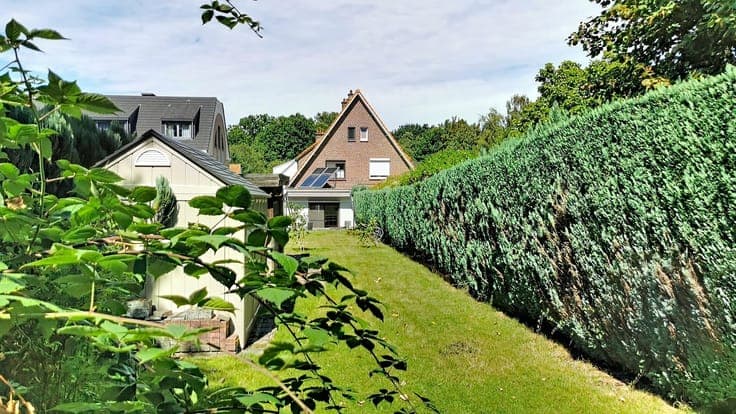
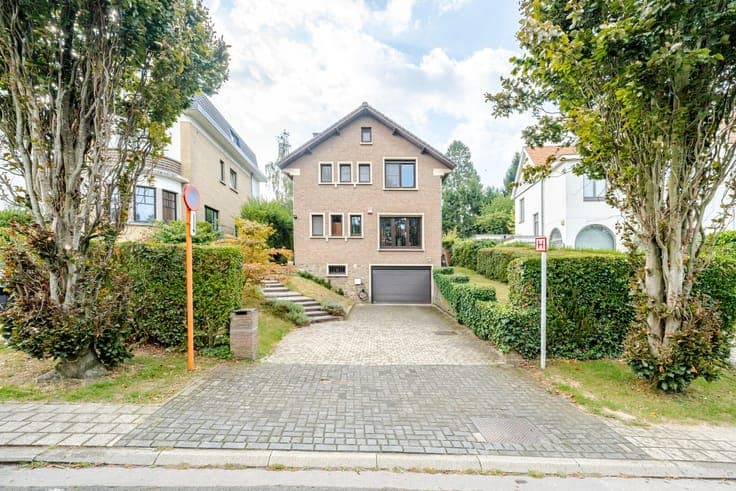
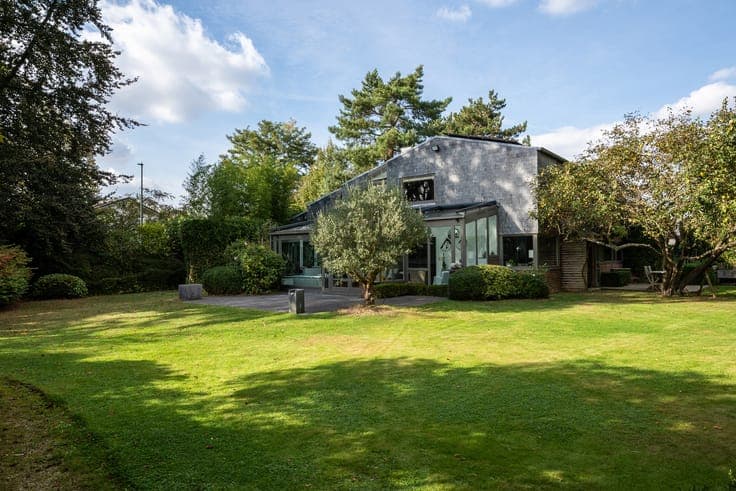
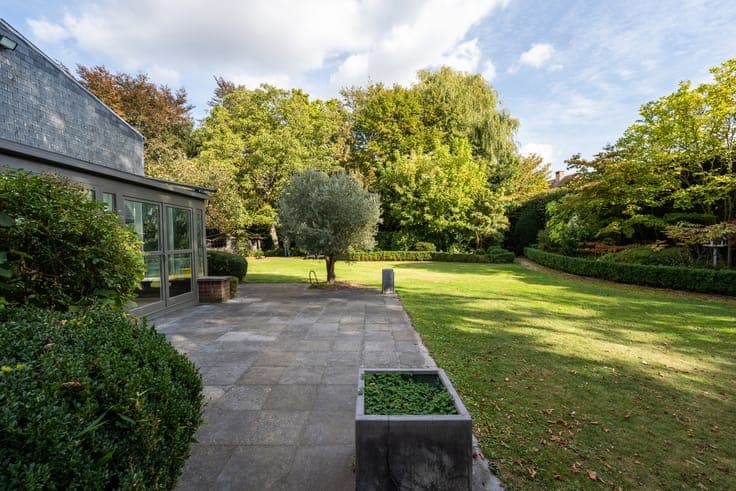
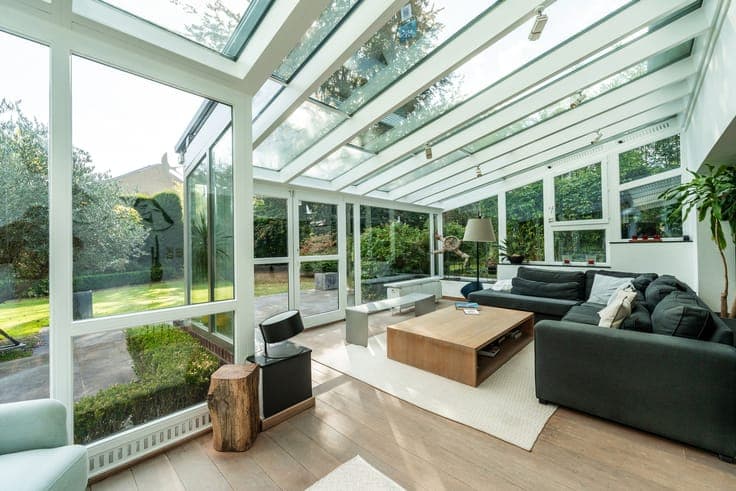
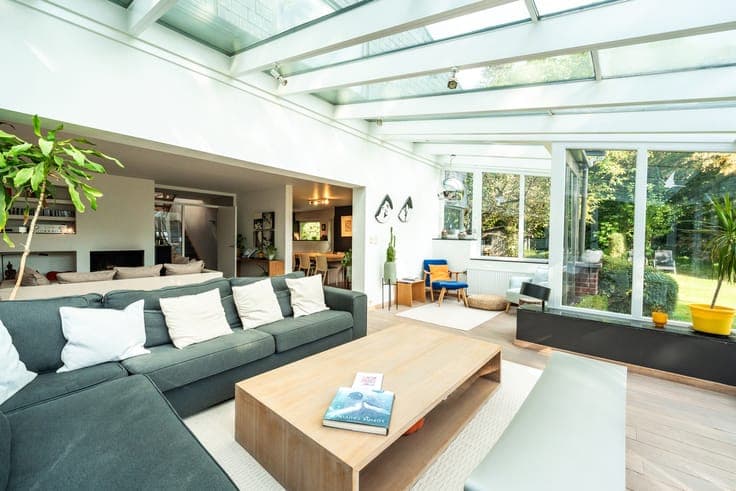
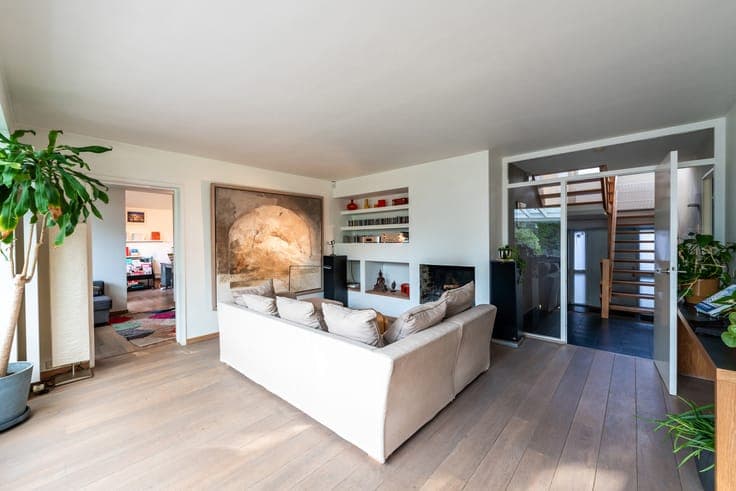
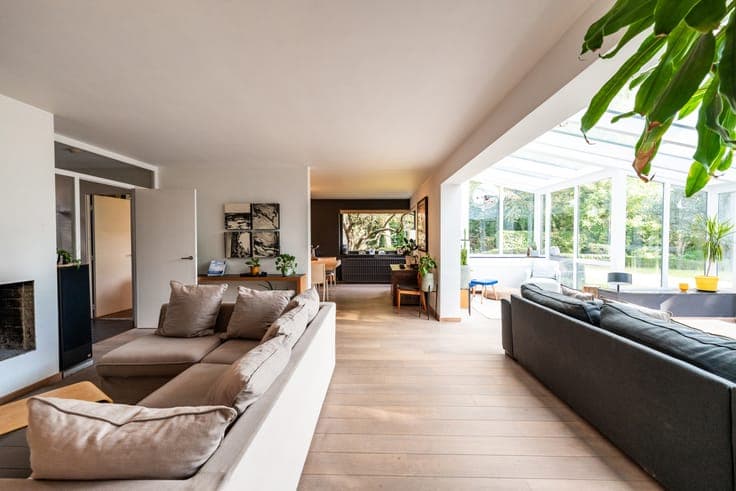
WEZEMBEEK-OPPEM, between the German school and the American school, in a residential neighbourhood close to green space and all amenities, DREAM HOME (5 bed/office/3 bath) by the architect Lucien Kroll, built on a plot of 14a59ca ideally oriented south-west. Dating from the early 1970s and partially renovated in 2001, it offers a total of ±328m² (EPC floor area), part of which can be used for a liberal profession with a separate entrance. The ground floor comprises an entrance hall with guest toilet and cloakroom, a fully equipped open kitchen, a laundry room, a spacious dining room, a living room with open fireplace and a very beautiful veranda. The separate entrance leads to a TV lounge, a bedroom that can serve as an office and a bathroom. A large garage with sauna and storage space completes this level. On the mezzanine level, there is a bathroom, a large office and a storage attic. On the first floor, the night hall leads to three bedrooms (±16m², ±13.5m² and ±8.5m²) as well as a master suite of ±23.5m² with its adjoining shower room. Outside, you will enjoy two pleasant terraces, a vast, beautifully landscaped garden, and parking spaces in front of the garage. Double-glazed windows, 43 solar panels + 16000W battery, 11kW electric vehicle charging station, EPC: C (211kWh/m².year), electrical installation not compliant. To be discovered exclusively at Latour & Petit! https://youtube.com/shorts/IKJ3_roIhMM?feature=share