À vendre PEB F


House · À vendre · Andenne
Maison 2 chambres, Andenne
Rue de Loen 11, 5300 Andenne · Namur
 Publiée sur ERA
Annonce : “Spacious house in a quiet location”
2Chambres
160 m²Superficie
PEB F451 kWh/m²·yr
Description
Rue Chant D'oiseaux 500, 5300 ANDENNE
View on map
House
Detached / open construction
2 bedrooms
1 bathroom(s)
160 m² habitable sp.
1,080 m² ground sp.
F
Property code: 1468717
Show more specifications
Description of the property
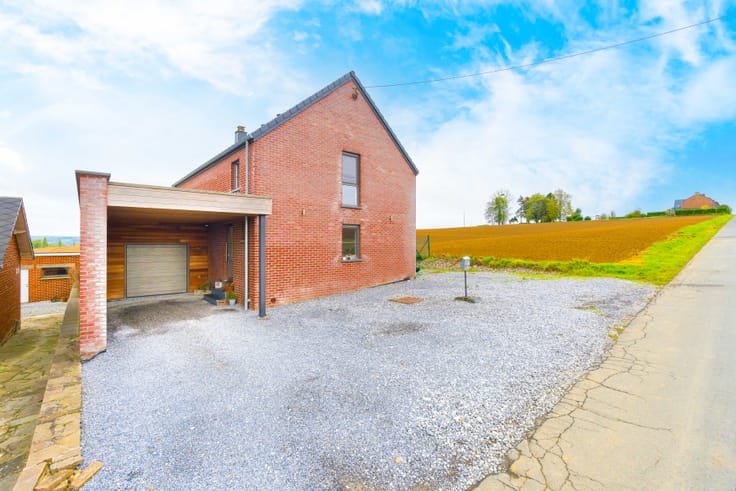
Located in Landenne, in a quiet area, spacious house to modernize with 1,700 square feet of living space on a 1,080 square meter lot. It consists of: entrance hall, kitchen area, bathroom, toilet, laundry room, bright living/dining room, office, second dining room. Upstairs, there is a mezzanine hallway and two large bedrooms. Enclosed and heated pergola with electric solar canvas. Garage with boiler room. Garden with barbecue and storage shed. Oil-fired central heating and wood-burning stove in the living room, septic tank. Make an offer starting at €329,000, subject to the owners' agreement.
Specifications
Characteristics
General
Habitable area (m²)
160.00m²
Soil area (m²)
1080.00m²
Surface type
Brut
Surroundings
Secluded
Green surroundings
Residential
Rural
Close to public transport
Unobstructed view
Taxable income
€743,00
Heating
Heating type
Central heating
Heating elements
Built-in fireplace
Radiators with thermostatic valve
Heating material
Fuel oil
Miscellaneous
Joinery
Wood
Single glazing
Double glazing
Isolation
See energy performance certificate
Warm water
Water heater on central heating
Building
Miscellaneous
Electric sun protection
Construction method: Traditional masonry
Lift present
No
Details
Bedroom
Calculated surface area
18 m²
1 bedroom(s) possible
Bedroom
Calculated surface area
42 m²
1 bedroom(s) possible
Kitchen
Calculated surface area
8 m²
Garage
Calculated surface area
24 m²
Room items
Central heating boiler, furnace
Garden shed
Entrance hall
Calculated surface area
13 m²
Room items
Cloakroom, coat closet
Living room, lounge
Calculated surface area
21 m²
Room items
Built-in fireplace
Dining room
Calculated surface area
11 m²
Bathroom
Calculated surface area
3 m²
Terrace
Veranda
Calculated surface area
15 m²
Room properties
Furnished
Room items
Heated
Night hall
Office
Calculated surface area
9 m²
Laundry area
Calculated surface area
8 m²
Room items
Dryer connection
Washing machine connection
Toilet
Calculated surface area
2 m²
Room items
With toilet basin
Technical and legal info
General
Protected heritage
No
Recorded inventory of immovable heritage
No
Energy & electricity
Electrical inspection
Inspection report - non-compliant
Contents oil fuel tank
2300.00
Utilities
Electricity
Septic tank
City water
Telephone
Internet
Satellite TV
Energy performance certificate
Yes
Energy label
F
E-level
F
Certificate number
20260306021959
Calculated specific energy consumption
451
CO2 emission
112.00
Calculated total energy consumption
85445
Planning information
Urban Planning Permit
Property built before 1962
Urban Planning Obligation
Yes
In Inventory of Unexploited Business Premises
No
Subject of a Redesignation Plan
No
Subdivision Permit Issued
No
Pre-emptive Right to Spatial Planning
No
Urban destination
La zone d'habitat à caractère rural
Renovation Obligation
Niet van toepassing/Non-applicable
In water sensetive area
Niet van toepassing/Non-applicable
ERA ONEHOME
Vanessa Gos
+32476806600
[email protected]
Take contact
Share
Close
Interested?
Caractéristiques
Type de bienHouse
TransactionÀ vendre
Terrain1080 m²
ChauffageCentral heating
CombustibleFuel oil
Revenu cadastral743 €
Référenceera · 1468717
Urbanisme & juridique
Permis d'urbanismeProperty built before 1962
Équipements
AscenseurNon
Patrimoine protégéNon
Non communiqué par la source
JardinPanneaux solairesDouble vitrageTerrasseCaveGrenierGaragePiscineClimatisationCheminéeBuanderieLocal vélosMeubléTout-à-l'égoutNeufBasse énergie
Performance énergétique
FÉnergie primaire 451 kWh/m²·an — la classe énergétique de ce bien.
A
B
C
D
E
F
G
Évolution du prix
329 000 €
Prix demandé actuel · première annonce
0jours suivis
Première annonceVu pour la dernière fois
N'indique que les changements de prix détectés pendant que nous suivions cette annonce. Dernière vérification .
Localisation
Rue de Loen 11, 5300 Andenne · Namur Ouvrir dans Google Maps