À vendre PEB G


House · À vendre · Florennes
Maison 3 chambres, Florennes
Saint Gangulphe 26, 5620 Florennes · Namur
 Publiée sur ERA
Annonce : “Art Deco Townhouse to Renovate in Florennes”
3Chambres
165 m²Superficie
PEB G677 kWh/m²·yr
Description
Saint Gangulphe 26, 5620 Florennes
View on map
House
2 facades / enclosed building
3 bedrooms
2 bathroom(s)
165 m² habitable sp.
608 m² ground sp.
Property code: 1464403
Show more specifications
Description of the property
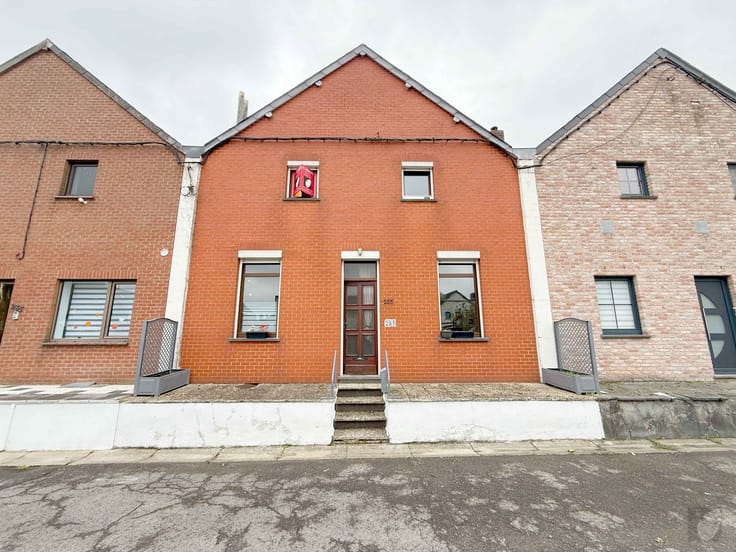
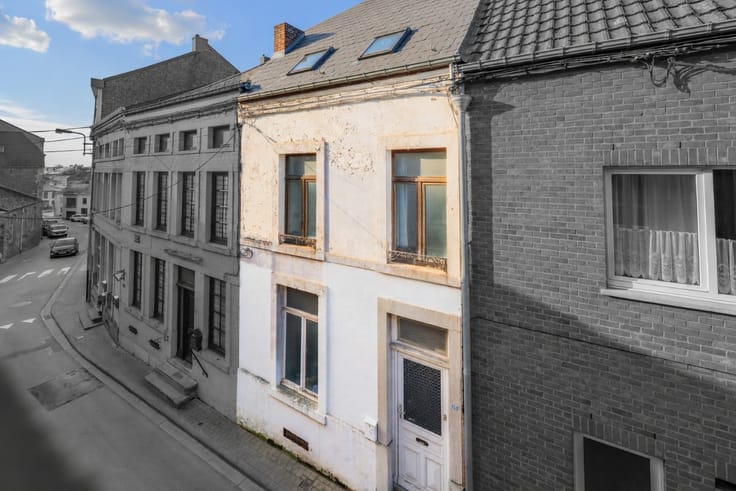
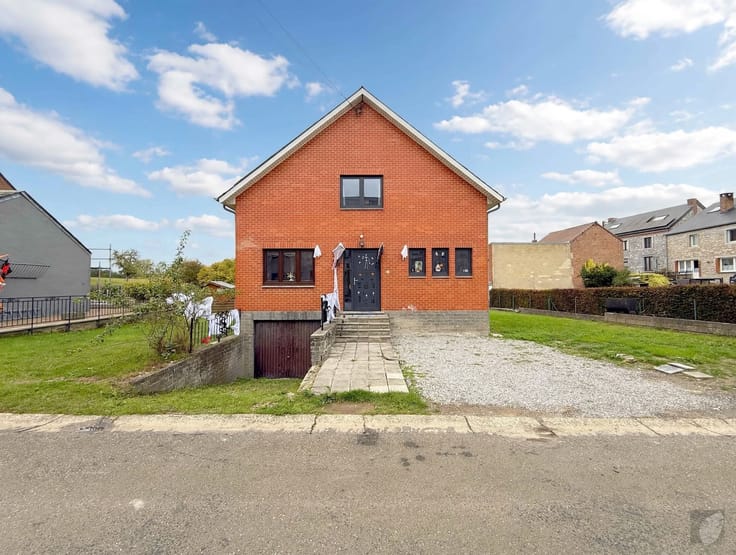
Townhouse – located in the heart of Florennes, this characterful house will appeal to renovation enthusiasts. It features charming period details such as original flooring and moldings, as well as a magnificent wooden staircase.
The house has 3 lovely bedrooms, with the possibility of creating 4 or 5. It includes pre-installation for heating and gas meters, and a completely renovated roof.
There is also a cellar and an attic that could be converted, offering potential for creating additional rooms.
Outside, there is a 6-acre garden and outbuildings that could be used for storage or as a workshop.
A wonderful opportunity just waiting to be revealed.
Interested?
ERA La Clé
+32 81 84 21 21
[email protected]
Energy Performance Certificate (EPC): G – Ref: 20260309027868 – 130,642 kWh/year – 677 kWh/m².year – Valid until 09/03/2036
💬 The price is a call for negotiation and does not constitute a firm offer, subject to acceptance by the owner.
Specifications
Characteristics
General
Habitable area (m²)
165.00m²
Soil area (m²)
608.00m²
Surface type
Brut
Surroundings
Centre
Commercial district
Near school
Close to public transport
Access roads
Taxable income
€581,00
Heating
Heating type
Individual heating
No heating
Heating elements
Pipes only
Heating material
Wood
Miscellaneous
Joinery
PVC
Wood
Single glazing
Double glazing
Isolation
See energy performance certificate
Warm water
None
Building
Lift present
No
Details
Bedroom
Calculated surface area
8 m²
1 bedroom(s) possible
Bedroom
Calculated surface area
13 m²
1 bedroom(s) possible
Bedroom
Calculated surface area
8 m²
1 bedroom(s) possible
Laundry area
Calculated surface area
6 m²
Basement
Kitchen
Calculated surface area
13 m²
Dressing room, walk-in closet
Calculated surface area
6 m²
Attic
Calculated surface area
60 m²
Hall
Calculated surface area
11 m²
Night hall
Calculated surface area
5 m²
Dining room
Calculated surface area
30 m²
Living room, lounge
Calculated surface area
16 m²
Barn
Bathroom
Calculated surface area
10 m²
Shower room
Calculated surface area
5 m²
Technical and legal info
General
Protected heritage
No
Recorded inventory of immovable heritage
No
Energy & electricity
Electrical inspection
Inspection report - non-compliant
Utilities
Electricity
Sewer system connection
City water
Energy performance certificate
Yes
Energy label
G
Certificate number
202603090277868
Calculated specific energy consumption
677
Calculated total energy consumption
130642
Planning information
Urban Planning Permit
Property built before 1962
Urban Planning Obligation
No
In Inventory of Unexploited Business Premises
No
Subject of a Redesignation Plan
No
Subdivision Permit Issued
No
Pre-emptive Right to Spatial Planning
No
Renovation Obligation
Niet van toepassing/Non-applicable
In water sensetive area
Niet van toepassing/Non-applicable
ERA LA CLÉ
Marie LEMOINE
+32495299965
[email protected]
Take contact
Share
Close
Interested?
Caractéristiques
Type de bienHouse
TransactionÀ vendre
Terrain608 m²
Façades2
ChauffageIndividual heating
CombustibleWood
Revenu cadastral581 €
Référenceera · 1464403
Urbanisme & juridique
Permis d'urbanismeProperty built before 1962
Équipements
AscenseurNon
Tout-à-l'égout
Patrimoine protégéNon
Non communiqué par la source
JardinPanneaux solairesDouble vitrageTerrasseCaveGrenierGaragePiscineClimatisationCheminéeBuanderieLocal vélosMeubléNeufBasse énergie
Performance énergétique
GÉnergie primaire 677 kWh/m²·an — la classe énergétique de ce bien.
A
B
C
D
E
F
G
Évolution du prix
180 000 €
Prix demandé actuel · première annonce
0jours suivis
Première annonceVu pour la dernière fois
N'indique que les changements de prix détectés pendant que nous suivions cette annonce. Dernière vérification .
Localisation
Saint Gangulphe 26, 5620 Florennes · Namur Ouvrir dans Google Maps