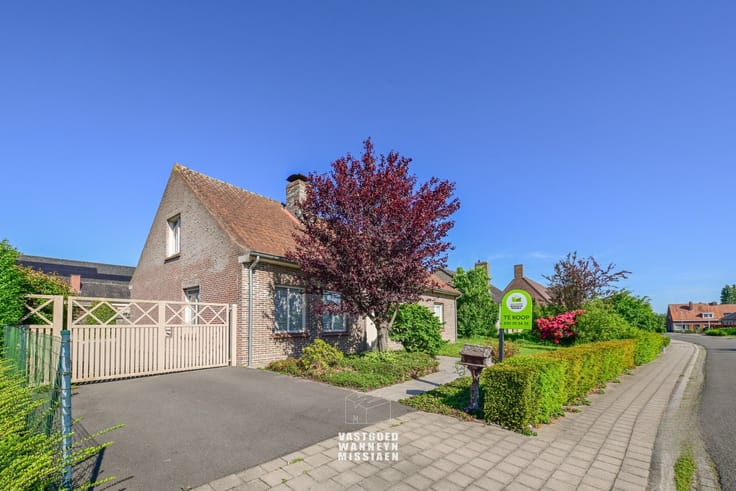
À vendre PEB C


House · À vendre · Zwevezele
Maison 3 chambres, Zwevezele
Cauwenteynestraat 11, 8750 Zwevezele · West Flanders
 Publiée sur ERA
Annonce : “Gezinswoning met 3 slaapkamers, bijgebouw en tuin (766 m2)”
3Chambres
1Salles de bain
229 m²Superficie
PEB C209 kWh/m²·yr
Description
Meiboomstraat 21, 8750 Zwevezele
View on map
House
Semi-detached
3 bedrooms
1 bathroom(s)
229 m² habitable sp.
766 m² ground sp.
C
Property code: 1490450
Show more specifications
Description of the property
[[ THIS PROPERTY IS PARTICIPATING IN THE ERA OPEN HOUSE DAY ON 13/6 FROM 16:00 TO 17:00 ]]
Specifications
Characteristics
General
Habitable area (m²)
229.00m²
Soil area (m²)
766.00m²
Width surface (m)
8.20m
Surface type
Brut
Surroundings
Centre
Town centre
Residential
Rural
Close to public transport
Near park
Access roads
Taxable income
€603,00
Heating
Heating type
Central heating
Heating elements
Stove(s)
Radiators
Hot air
Heating material
Wood
Gas
Heat pump (air)
Miscellaneous
Joinery
PVC
Double glazing
Isolation
Glazing
Façade insulation
Roof insulation
Warm water
High-efficiency boiler
Building
Year built
1953
Miscellaneous
Air conditioning
Roller shutters
Lift present
No
Solar panels
Solar panels
Solar panels present - Included in the price
Total yearly capacity
3975.00
Details
Entrance hall
Living room, lounge
Living room, lounge
Terrace
Kitchen
Dining room
Office
Storage
Bathroom
Room items
Shower
Bathtub
Wastafel enkel in meubel
Toilet
Laundry area
Hobby room
Storage
Garden
Calculated surface area
766 m²
Parking space
Parking space
Night hall
Toilet
Bedroom
1 bedroom(s) possible
Bedroom
1 bedroom(s) possible
Bedroom
1 bedroom(s) possible
Attic
Technical and legal info
General
Protected heritage
No
Recorded inventory of immovable heritage
No
Energy & electricity
Electrical inspection
Inspection report - compliant
Utilities
Gas
Rainwater well
Sewer system connection
Cable distribution
Photovoltaic panels
City water
Telephone
Electricity modern
Internet
Energy performance certificate
Yes
Energy label
C
Certificate number
20230106-0002771476-RES-2
Calculated specific energy consumption
209
Calculated total energy consumption
209
Planning information
Urban Planning Permit
Permit issued
Urban Planning Obligation
No
In Inventory of Unexploited Business Premises
No
Subject of a Redesignation Plan
No
Subdivision Permit Issued
No
Pre-emptive Right to Spatial Planning
No
Urban destination
Agrarisch gebied;Woongebied
Flood Area
Property not located in a flood plain/area
P(arcel) Score
klasse A
G(building) Score
klasse A
Renovation Obligation
Non-applicable
In water sensetive area
Non-applicable
ERA VASTGOED CENTRUM
Vic Van Nieuwenhuyse
+3251613027
[email protected]
Share
Close
Sold
Caractéristiques
Type de bienHouse
TransactionÀ vendre
Terrain766 m²
Largeur8 m
Année1953
ChauffageCentral heating
CombustibleWood
Revenu cadastral603 €
Zone inondableHors zone inondable
Référenceera · 1490450
Urbanisme & juridique
Permis d'urbanismePermit issued
Risque d'inondation (parcelle)klasse A
Risque d'inondation (bâtiment)klasse A
Équipements
AscenseurNon
Tout-à-l'égout
Patrimoine protégéNon
Non communiqué par la source
JardinPanneaux solairesDouble vitrageTerrasseCaveGrenierGaragePiscineClimatisationCheminéeBuanderieLocal vélosMeubléNeufBasse énergie
Performance énergétique
CÉnergie primaire 209 kWh/m²·an — la classe énergétique de ce bien.
A
B
C
D
E
F
G
Évolution du prix
398 000 €
Prix demandé actuel · première annonce
0jours suivis
Première annonceVu pour la dernière fois
N'indique que les changements de prix détectés pendant que nous suivions cette annonce. Dernière vérification .
Localisation
Cauwenteynestraat 11, 8750 Zwevezele · West Flanders Ouvrir dans Google Maps