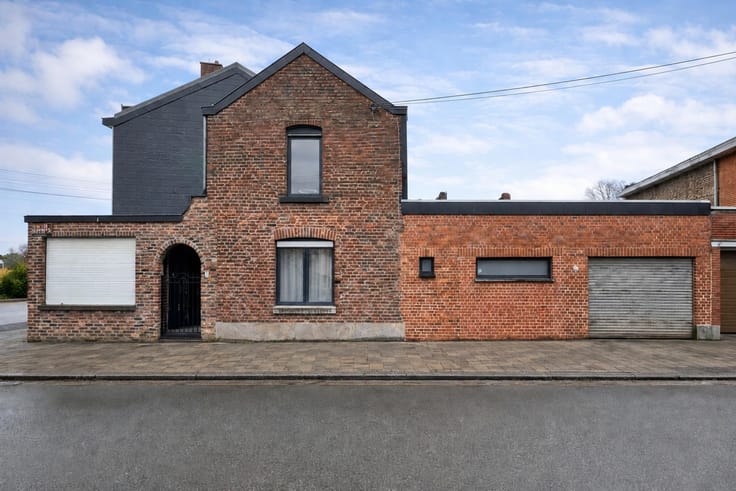
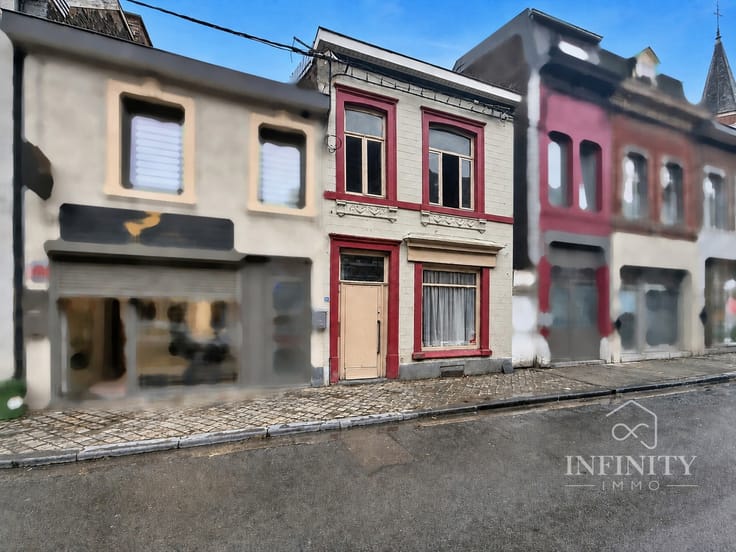
À vendre PEB E


House · À vendre · Seraing
Maison 7 chambres, Seraing
Rue Michel Servet 138, 4100 Seraing · Liege
 Publiée sur ERA
Annonce : “Spacious townhouse in Seraing for sale”
7Chambres
167 m²Superficie
PEB E395 kWh/m²·yr
Description
Avenue du Progrès 14a, 4100 Seraing
View on map
House
2 facades / enclosed building
7 bedrooms
2 bathroom(s)
167 m² habitable sp.
366 m² ground sp.
E
Property code: 1466105
Show more specifications
Description of the property
sale: spacious townhouse in Seraing, located at Avenue du Progrès 14a, close to schools, public transport, park and hospital.
This versatile property offers 7 bedrooms and 2 bathrooms, perfect for large families or those needing extra space. Situated in a quiet street yet within easy reach of amenities, it combines convenience with comfort. With an EPC rating of E, there is potential for energy efficiency upgrades, making it appealing for those looking to invest in sustainability.
Main rooms:
• Living room (12.74 m²) with a cosy atmosphere
• Kitchen (14.21 m²) with access to the terrace
• Terrace (8.31 m²) for outdoor enjoyment
• 7 bedrooms ranging from 9.09 m² to 19.03 m²
• 2 bathrooms (3.24 m² and 4.65 m²)
• Storage room (3.99 m²) for extra space
Highlights:
• Generous number of bedrooms and living areas
• Location close to schools, park and public transport
• Terrace for relaxing outdoors
Contact us today to arrange a viewing.
YOUR DREAM HOUSE. FOUND!
Specifications
Characteristics
General
Habitable area (m²)
167.00m²
Soil area (m²)
366.00m²
Surface type
Brut
Orientation frontage
North
Surroundings
Near school
Close to public transport
Near park
Hospital nearby
Heating
Heating type
Central heating
Heating elements
Radiators
Heating material
Fuel oil
Miscellaneous
Joinery
Wood
Double glazing
Isolation
Undetermined
Warm water
Separate water heater, boiler
Building
Miscellaneous
Alarm
Electric roller shutters
Lift present
No
Details
Hall
Calculated surface area
7 m²
Width
1.95
Length
4
Hall
Calculated surface area
6 m²
Width
1.71
Length
4.35
Kitchen
Calculated surface area
14 m²
Width
3.52
Length
4.04
Living room, lounge
Calculated surface area
13 m²
Width
3.51
Length
4.02
Bathroom
Calculated surface area
3 m²
Width
1.71
Length
1.89
Bedroom
Calculated surface area
10 m²
Width
3.13
Length
3.4
1 bedroom(s) possible
Bedroom
Calculated surface area
12 m²
Width
3.1
Length
3.85
1 bedroom(s) possible
Terrace
Calculated surface area
8 m²
Width
2.06
Length
4.04
Hall
Calculated surface area
6 m²
Width
1.97
Length
3.28
Hall
Calculated surface area
2 m²
Width
1.59
Length
1.96
Bathroom
Calculated surface area
5 m²
Width
1.96
Length
2.7
Bedroom
Calculated surface area
9 m²
Width
3.02
Length
3.1
1 bedroom(s) possible
Bedroom
Calculated surface area
12 m²
Width
2.95
Length
3.99
1 bedroom(s) possible
Bedroom
Calculated surface area
15 m²
Width
3.97
Length
4.06
1 bedroom(s) possible
Hall
Calculated surface area
7 m²
Width
2.2
Length
3.34
Bedroom
Calculated surface area
15 m²
Width
3.02
Length
4.92
1 bedroom(s) possible
Bedroom
Calculated surface area
19 m²
Width
4.12
Length
4.62
1 bedroom(s) possible
Storage
Calculated surface area
4 m²
Width
0.97
Length
4.12
Technical and legal info
General
Protected heritage
No
Recorded inventory of immovable heritage
No
Energy & electricity
Electrical inspection
Inspection report - non-compliant
Utilities
Electricity
Natural gas present in the street
Sewer system connection
Cable distribution
City water
Telephone
Internet
Energy performance certificate
Yes
Energy label
E
E-level
E
Certificate number
20260227026902
Calculated specific energy consumption
395
Calculated total energy consumption
83513
Planning information
Urban Planning Obligation
No
In Inventory of Unexploited Business Premises
No
Subject of a Redesignation Plan
No
Subdivision Permit Issued
No
Pre-emptive Right to Spatial Planning
No
Urban destination
La zone d'habitat
Flood Area
Not applicable
Renovation Obligation
Niet van toepassing/Non-applicable
In water sensetive area
Niet van toepassing/Non-applicable
ERA BLAVIER
Noah FERRO
[email protected]
Take contact
Share
Close
Interested?
Caractéristiques
Type de bienHouse
TransactionÀ vendre
Terrain366 m²
Façades2
ChauffageCentral heating
CombustibleFuel oil
Zone inondableHors zone inondable
Référenceera · 1466105
Équipements
AscenseurNon
Tout-à-l'égout
Patrimoine protégéNon
Non communiqué par la source
JardinPanneaux solairesDouble vitrageTerrasseCaveGrenierGaragePiscineClimatisationCheminéeBuanderieLocal vélosMeubléNeufBasse énergie
Performance énergétique
EÉnergie primaire 395 kWh/m²·an — la classe énergétique de ce bien.
A
B
C
D
E
F
G
Évolution du prix
309 000 €
Prix demandé actuel · première annonce
0jours suivis
Première annonceVu pour la dernière fois
N'indique que les changements de prix détectés pendant que nous suivions cette annonce. Dernière vérification .
Localisation
Rue Michel Servet 138, 4100 Seraing · Liege Ouvrir dans Google Maps