Bright house with south garden, 3 bedrooms, in Uccle
- Chambres
- 3
- Salles de bain
- 1
- Toilettes
- 1
- Superficie
- 125 m²
- Terrain
- 147 m²
- PEB
- E
- Année
- 1983
- Façades
- 2
- Étages
- 3
- Chauffage
- Gas
- État
- Good
- Zone inondable
- Non-flood zone
Équipements
- Jardin
- Double vitrage
Description
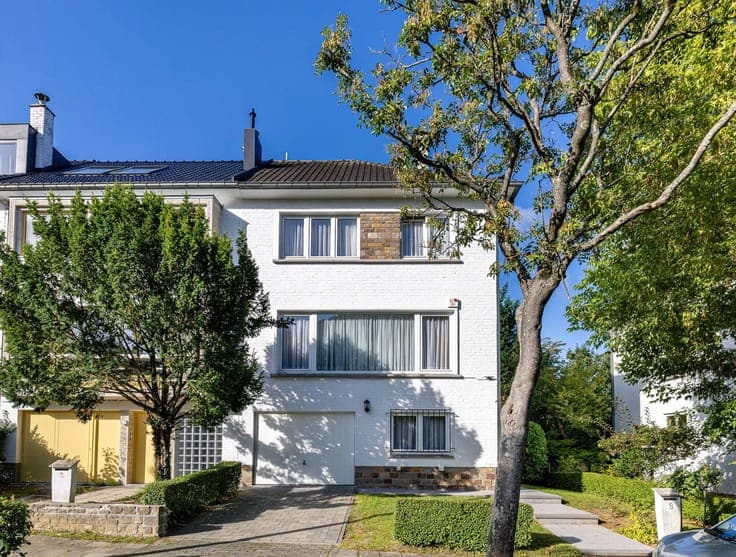
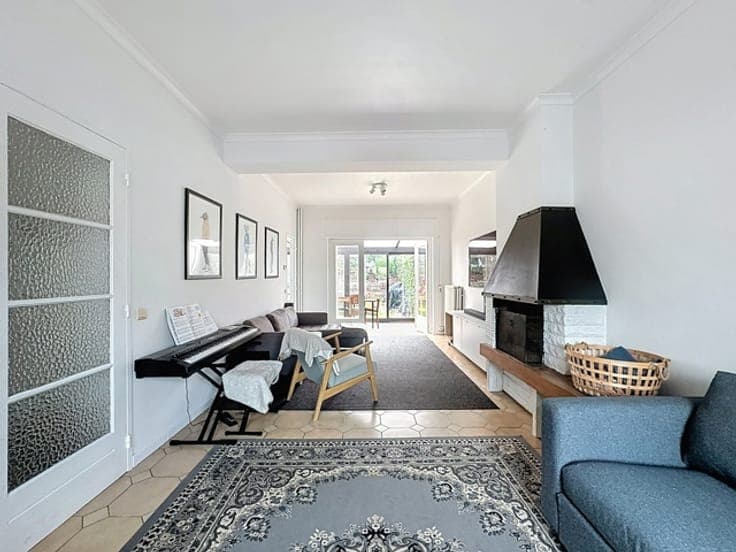
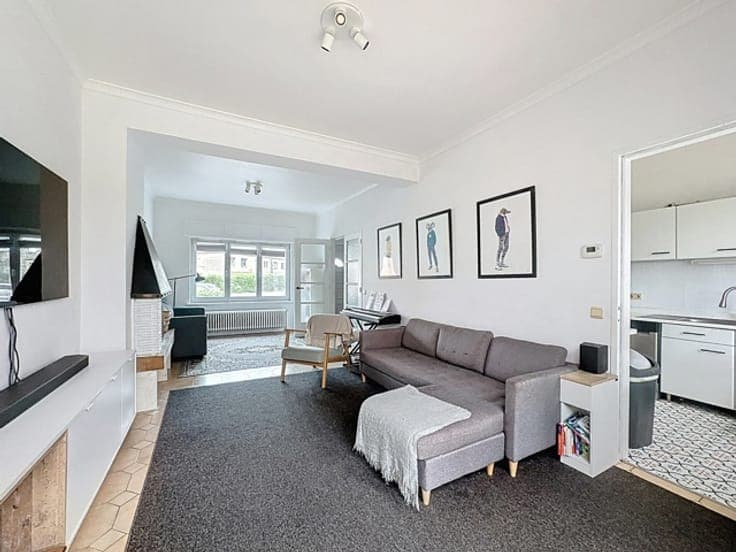
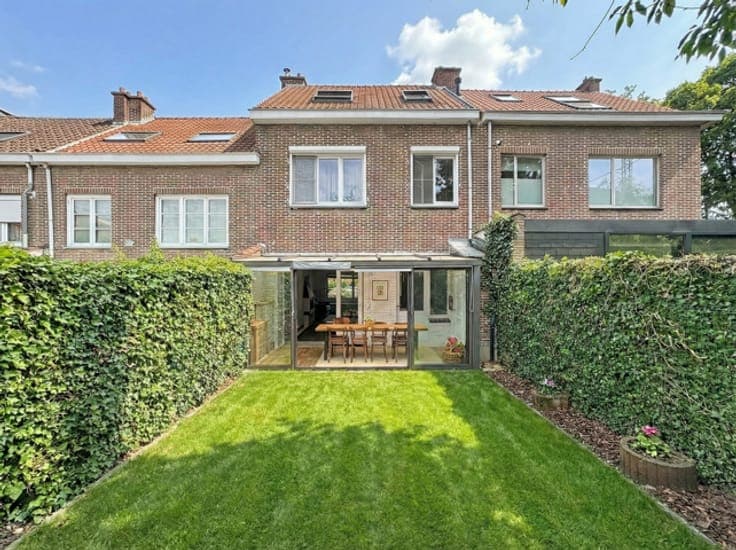
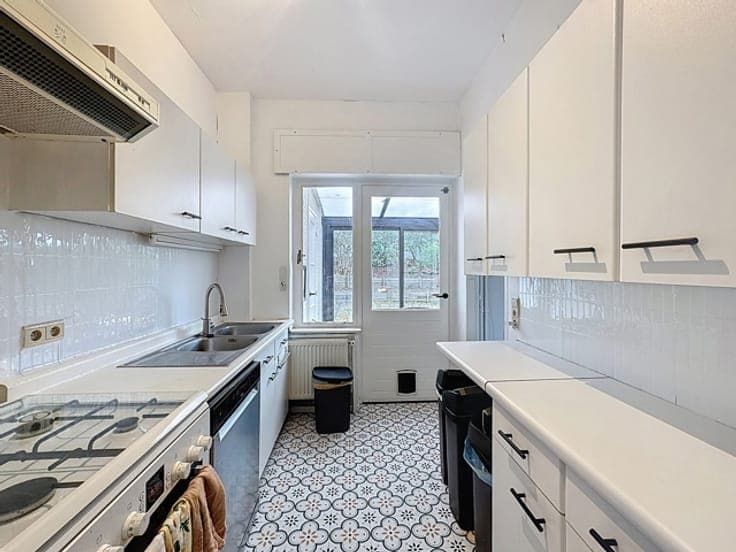
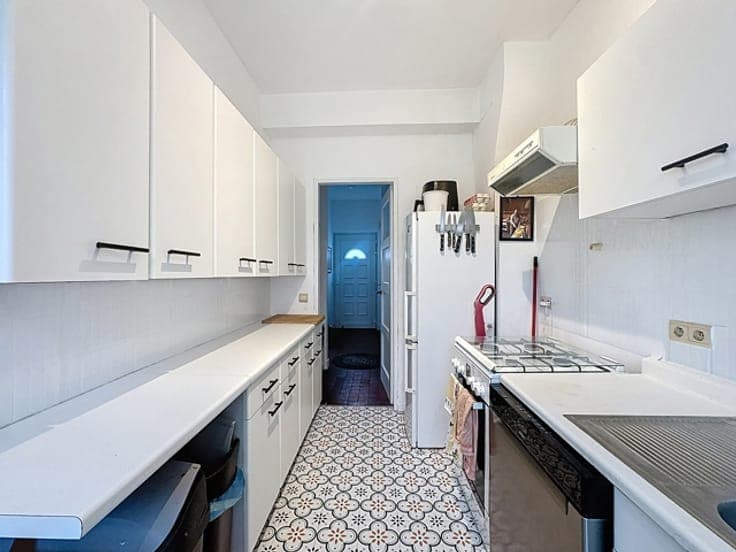
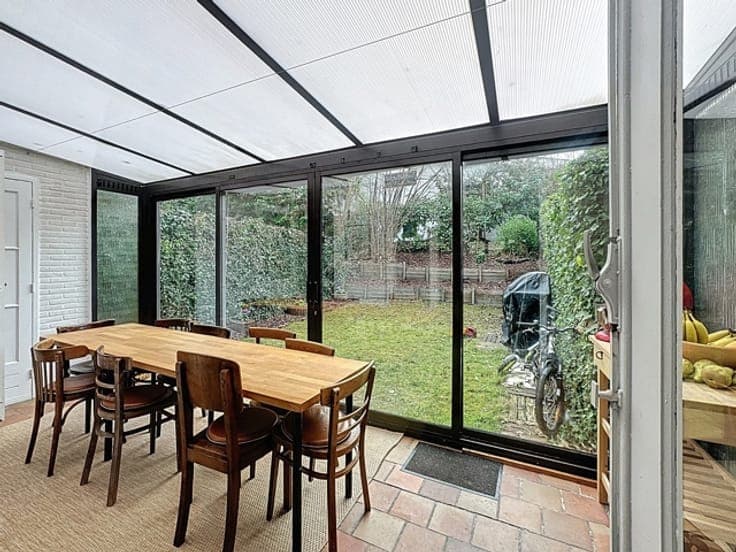
The house consists of two facades and offers a living area of approximately 125 m², excluding the basement, for a total area of about 150 m². It features three bedrooms and a bathroom, with the possibility of creating a second shower room according to future needs. The property also includes a spacious basement which is an integral part of the house and includes a laundry room, offering valuable storage and functionality. The living spaces benefit from beautiful brightness and a warm atmosphere. The living room, enhanced by an open fire, opens onto a veranda giving access to a pleasant south-facing garden. The layout offers the possibility of opening the kitchen and living room onto the veranda to create a large contemporary living space, bright and oriented towards the outside. On the technical side, the cavity walls were insulated by injection in 2022 using graphite EPS beads. The double-glazed window frames were replaced in 2012 and the property is equipped with a Vaillant gas boiler installed in 2011. The electrical installation is compliant, and the frames as well as the veranda have been regularized by permit. The energy performance certificate is category E. A functional and bright property, offering a pleasant living environment and great potential for development, in a particularly sought-after residential area of Uccle.