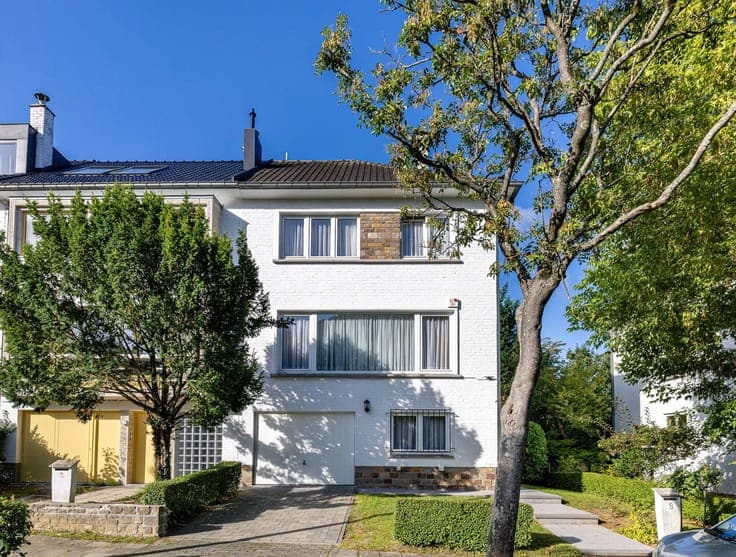
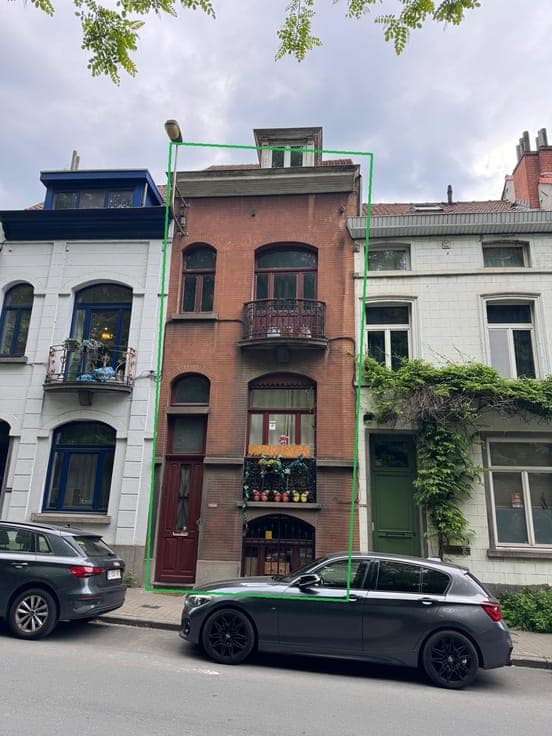
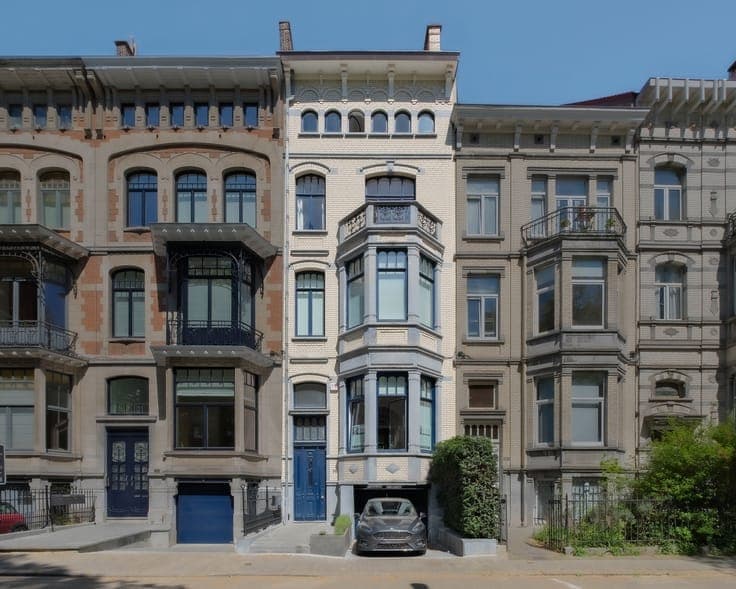
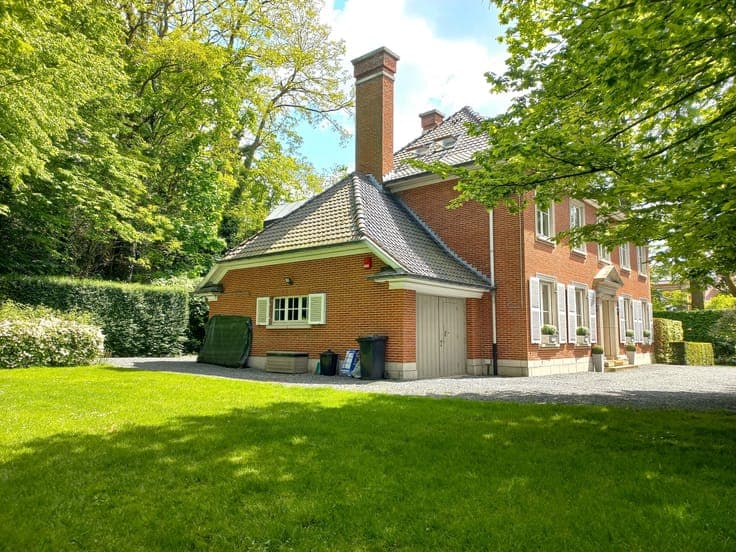
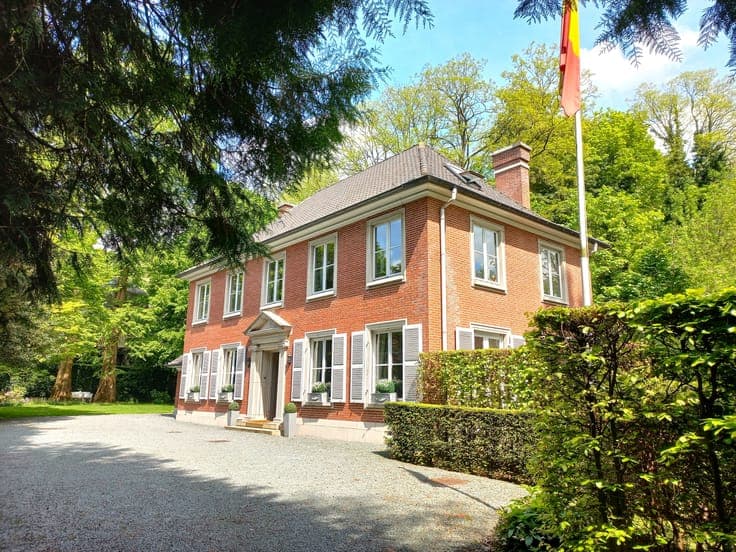
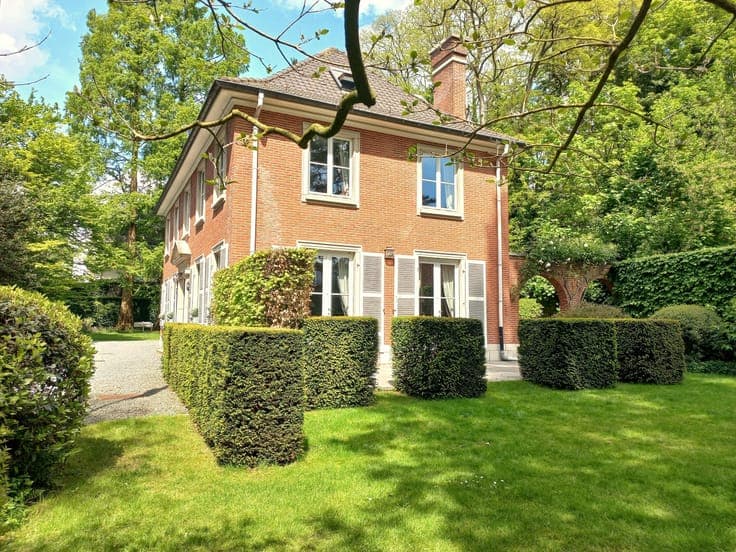
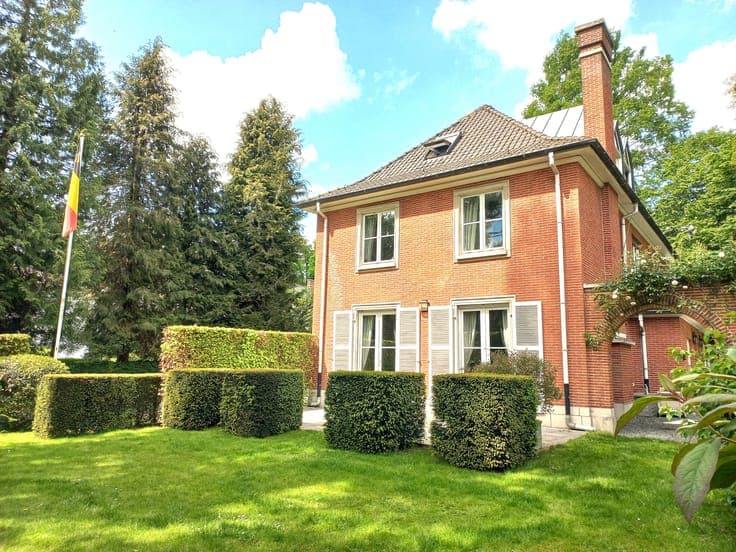
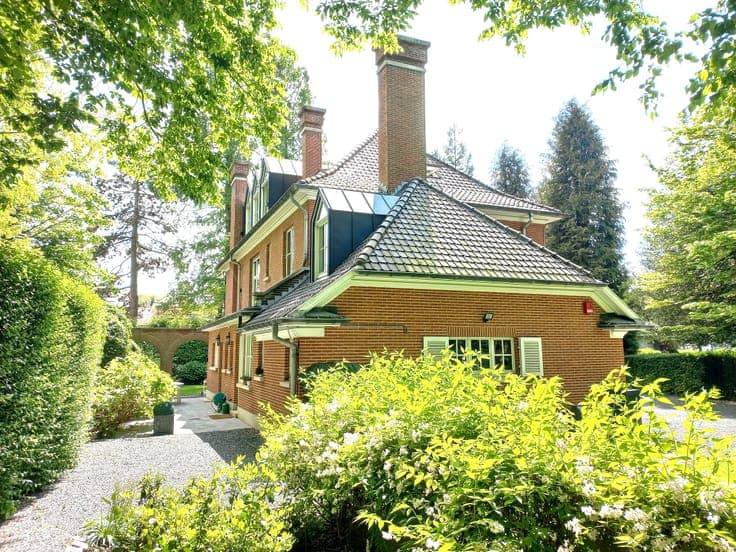
WOLVENDAEL PARK – Superb classic French property.
- Chambres
- 6
- Salles de bain
- 5
- Toilettes
- 4
- Superficie
- 382 m²
- Terrain
- 1500 m²
- PEB
- E
- Parking
- 1
- État
- As new
- Disponible
- At signing of the deed
Équipements
- Jardin
- Terrasse
- Garage
- Double vitrage
Description
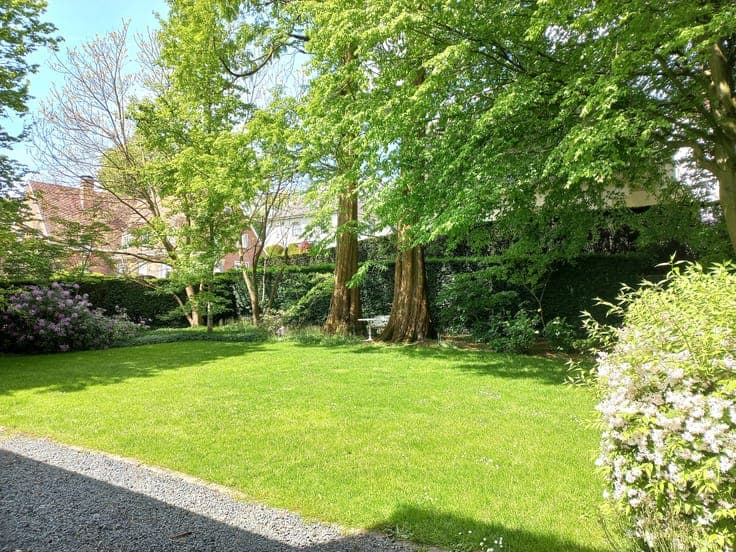
Nestled in a private and peaceful green setting, at the end of a 50 m private driveway with an automated security gate. Exceptional location close to all amenities within 500 m: various shops, public transport, a magnificent park, renowned schools… This bright villa boasts numerous high-end architectural features (high, molded ceilings, oak parquet floors, elegant doors, a stunning staircase, an antique marble fireplace…). *GROUND FLOOR (171 m² and 3.50 m ceiling height): 81 m² reception rooms: 37 m² living room (opening onto a 32 m² sunny terrace and the first garden), superb 23 m² entrance hall with its grand staircase, 21 m² dining room (all connected by double glass doors). Fully equipped 22 m² kitchen with breakfast nook and terrace access, large cloakroom with washbasin and toilet. Private outdoor parking for 4-6 cars plus a garage. The property benefits from a second garden, opposite the first, on which it would be possible to extend the villa by approximately 130 m² (subject to obtaining planning permission). *1st FLOOR (142 m²): Master suite comprising a 19 m² bedroom, a bathroom, a 14 m² office (or bedroom or dressing room), and a shower room. Two further bedrooms of 18 and 17 m², each with its own shower room. 14 m² workshop. *2nd FLOOR (70 m²) Independent apartment : 32 m² living room with tall windows overlooking nature, 6 m² kitchen, 2 bedrooms (12 and 13 m²), and a shower room. ------------------------------------------------------------------------------ ***RENOVATIONS & RENOVATIONS POSSIBLE AT LOW COST *GROUND FLOOR: conversion of the garage (21 m²) into a family room with a large French door to take advantage of the second garden and expand the kitchen area to 43 m². *1ST FLOOR: creation of a 60 m² master suite using the following existing rooms: (master bedroom + bathroom + shower room + office + workshop). The workshop is converted into a dressing room. The energy consumption estimated by the Energy Performance Certificate (EPC) assessor is 87,230 kWh EP/year = 244 kWh EP/(m².year), corresponding to a score of E. The actual energy consumption of the building (based on bills) is 46,866 kWh EP/year = 131 kWh EP/(m².year), which corresponds to a score of C. +++ EXCLUSIVE TO CRM (IPI 104066) - NO AGENCIES PLEASE +++