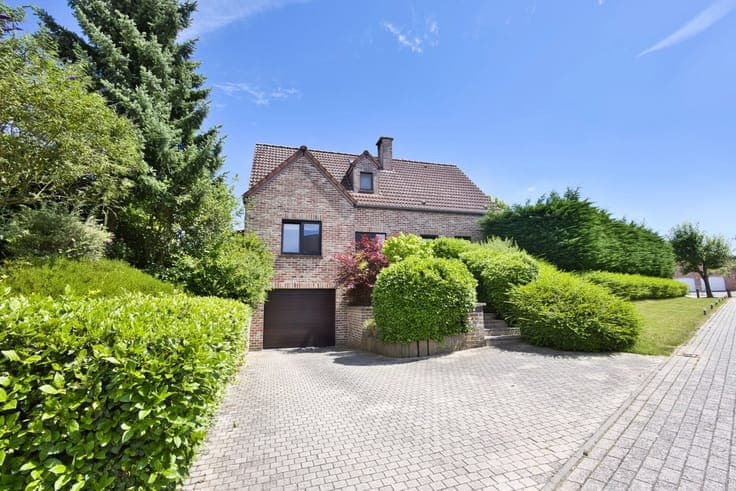
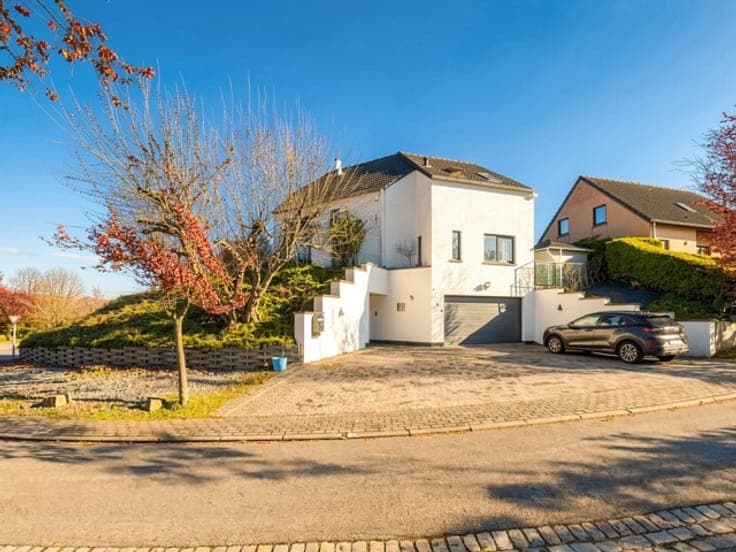
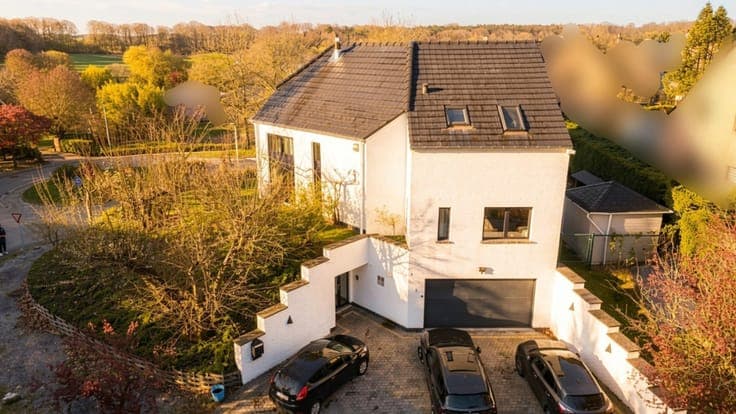
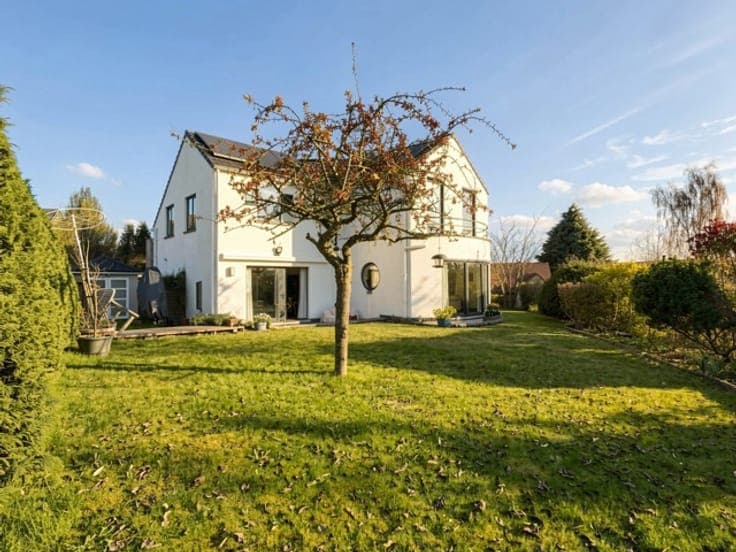
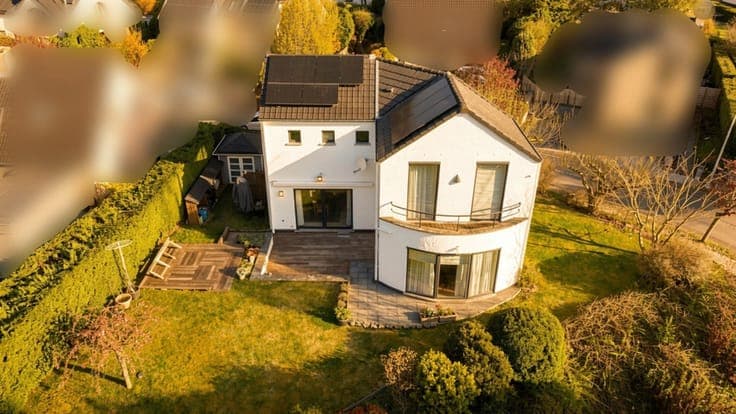
Very bright contemporary villa with open views.
- Chambres
- 3
- Salles de bain
- 2
- Toilettes
- 4
- Superficie
- 240 m²
- Terrain
- 840 m²
- PEB
- B
- Année
- 2000
- Façades
- 4
- Étages
- 3
- Parking
- 2
- Chauffage
- Gas
- État
- As new
- Zone inondable
- Non-flood zone
- Disponible
- 2026-12-31
Équipements
- Jardin
- Terrasse
- Garage
- Panneaux solaires
- Double vitrage
Description
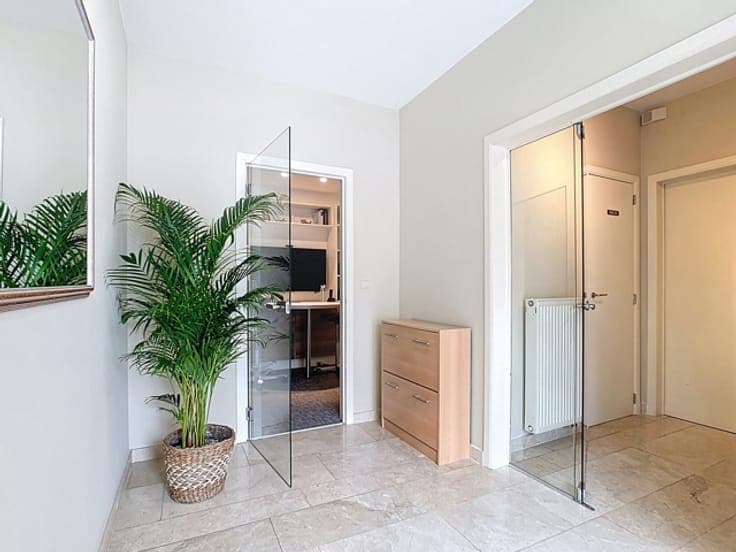
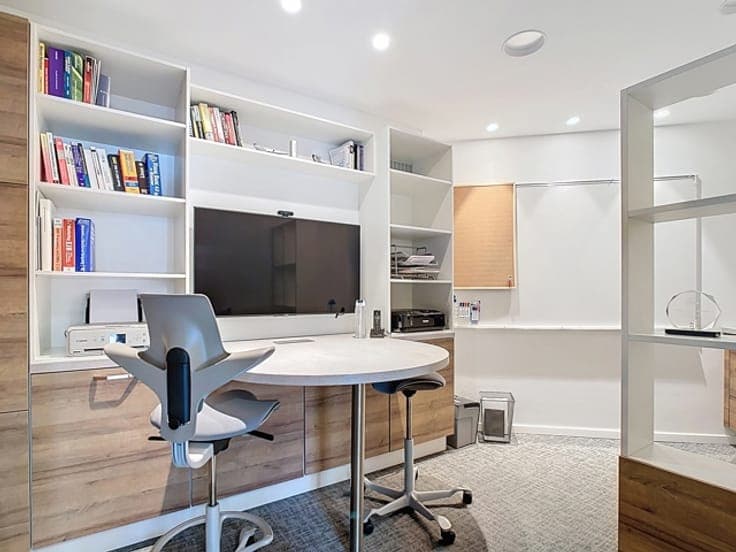
VENDUE EN 24H !! STOP visite- SOUS COMPROMIS Stunning architect-designed villa built in 2000, combining elegance, comfort, and high-quality materials, offering ±240 sqm of living space across 3 levels, ideally located in a sought-after residential area of Wavre, close to major roads (N25, N4, E411). From the moment you enter, you will be impressed by the exceptional brightness and generous volumes. The spacious living room is filled with natural light and enhanced by solid wood flooring and a Stûv wood-burning stove, creating a warm and inviting atmosphere. The modern, fully equipped kitchen blends seamlessly into the living area and includes a beautiful dining space with views and direct access to the terrace. The house features 3 bedrooms, including a lovely master suite with a bathroom), connected to a second bedroom. The third bedroom has its own shower room, ensuring comfort and privacy for everyone. The large night hall also includes a built-in space for a washing machine and dryer. At street level, there is an office space (with custom-made furniture), ideal for a self-employed profession, allowing private and professional life to coexist independently. A large double garage with an automatic door completes this level. Technical features: EPC B, compliant electrical installation, 11 solar panels installed in 2022, recent PVC double-glazed windows (2025) with automatic screens, 10,000L rainwater tank with hydrophore unit (supplying toilets, washing machines, and o