Residence for sale (New construction project)
- Chambres
- 4
- Salles de bain
- 2
- Toilettes
- 3
- Superficie
- 202 m²
- Chauffage
- Electric
- État
- New
- Zone inondable
- Non-flood zone
- Disponible
- On contract
Équipements
- Garage
Description
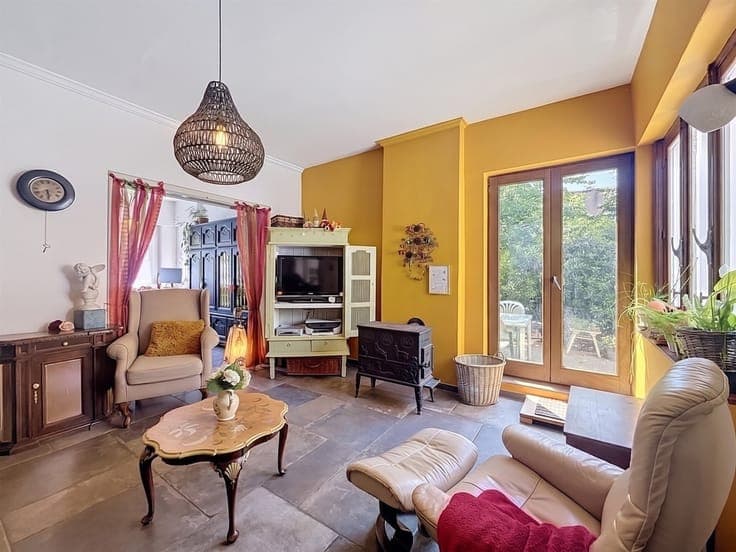
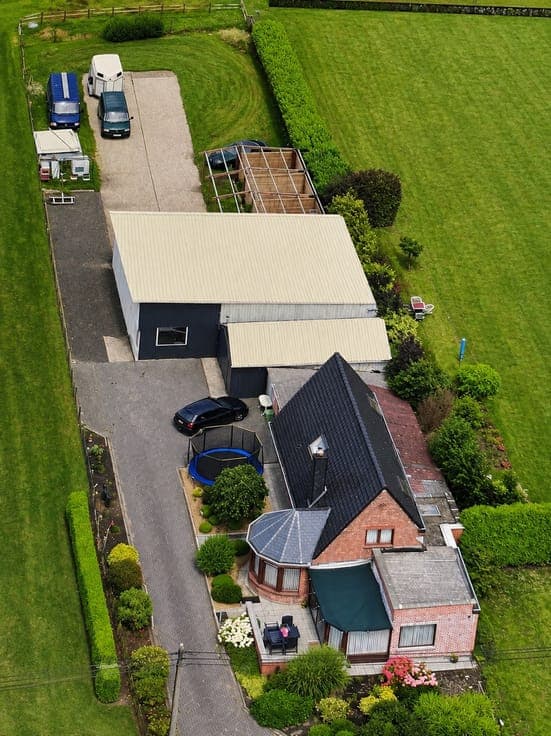
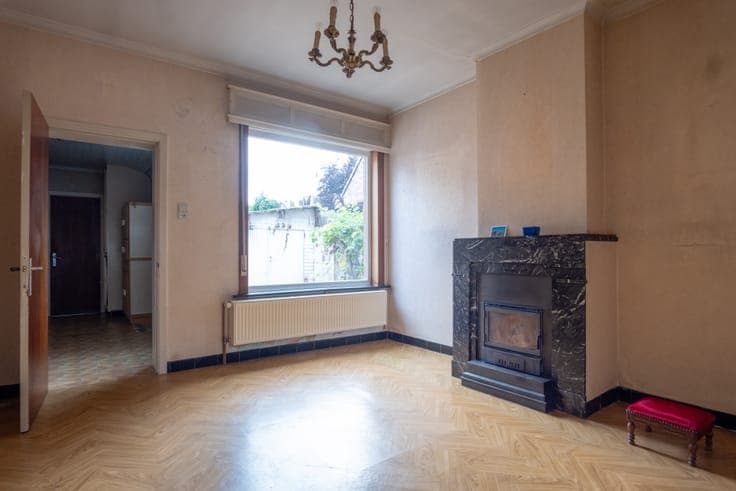
Discover a versatile and spacious property in Sint-Pauwels that seamlessly combines residential comfort with professional functionality, offering an exceptional opportunity for entrepreneurs and families alike. Priced at €1,250,000, this unique estate presents a rare blend of living space, office facilities, and industrial storage, all situated on a generous 4,199 m² plot of land. Built in 1966, the property has been maintained to provide modern amenities while retaining its robust structure, making it an ideal investment for those seeking a comprehensive live-work solution in a strategic location. The residence itself boasts 260 m² of living space, featuring seven bedrooms, including one on the ground floor, and a welcoming living area with elegant parquet flooring, underfloor heating, and the potential for a fireplace. The stylish kitchen is equipped with a large cooking island, a granite countertop, and ample storage, complemented by a practical utility room. The house also includes a contemporary sauna with atmospheric lighting, several bathrooms with modern fixtures such as a corner bathtub and walk-in shower, as well as multiple toilets and a laundry room with built-in cabinets. An inner courtyard provides optimal privacy, and recent upgrades include a new central heating system and roller shutters, ensuring comfort and efficiency. Beyond the private residence, the property features extensive commercial facilities tailored for entrepreneurial pursuits. The 325 m² office area, accessible via its own entrance, offers reception space, meeting rooms, workstations on both ground floor and upper level, a well-equipped kitchenette, and sanitary facilities. Abundant natural light floods the interior through numerous windows and skylights, creating an inviting work environment. Adjacent to the offices are two garages with additional storage space upstairs, perfect for storing equipment or vehicles. The industrial component includes a substantial hangar of 1,500 m² with three large bays, mezzanines, high doors (up to 4.80 meters), a workshop area with a car lift, and even a wine cellar. Separate power supplies for the residence and hangar ensure smooth operations. Outside, the estate offers extensive parking and storage options across the 4,199 m² grounds, featuring a garden and terrace for outdoor leisure. Situated just 10 to 15 minutes from major highways E17 and E34, this property benefits from excellent accessibility and visibility within an industrial zone designated for artisanal businesses and small-to-medium-sized enterprises. The land falls under a special development plan (BPA), providing flexibility for future modifications or expansions. With an annual rentable income of €2,600 from current lease agreements for part of the hangar, this estate offers both immediate income potential and long-term growth prospects. Whether you are looking to establish a new business premise or find a comfortable combined living and working environment, this property presents a rare and compelling opportunity. For more information or to arrange a viewing, contact Eberhard Vastgoed at ### and seize this exceptional chance to invest in Sint-Pauwels. Want to know more?