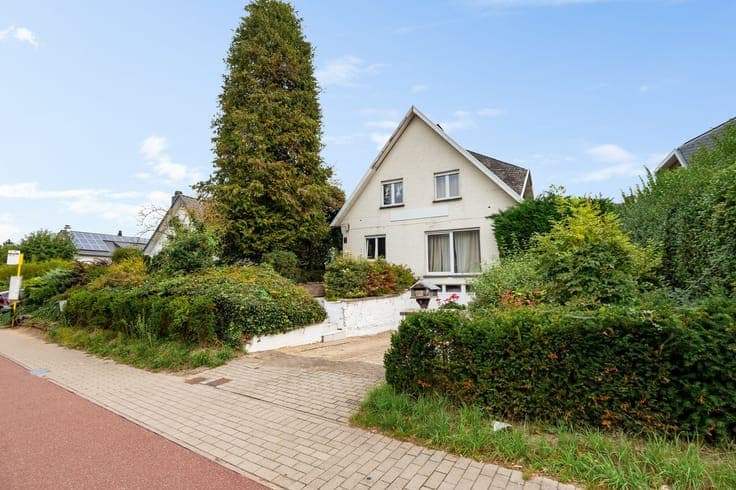
House in Grimbergen
- Chambres
- 4
- Salles de bain
- 1
- Toilettes
- 2
- Superficie
- 210 m²
- Terrain
- 1067 m²
- PEB
- E
- Année
- 1997
- Façades
- 4
- Étages
- 1
- Parking
- 1
- Chauffage
- Electric
- État
- As new
- Zone inondable
- Non-flood zone
Équipements
- Jardin
- Terrasse
- Garage
- Double vitrage
Description
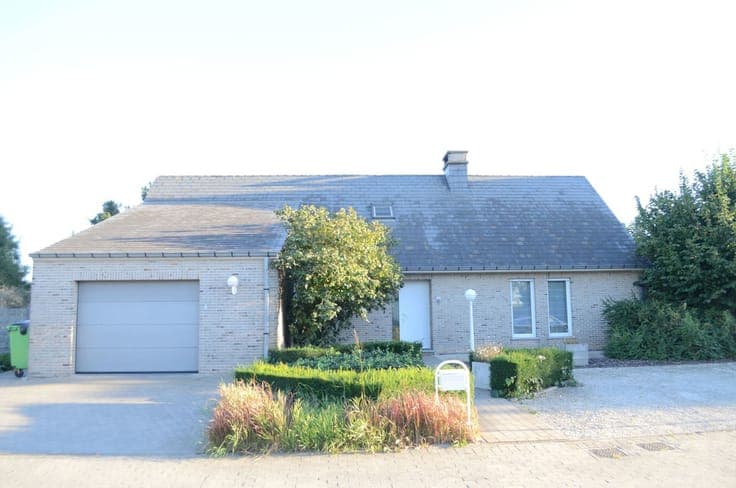
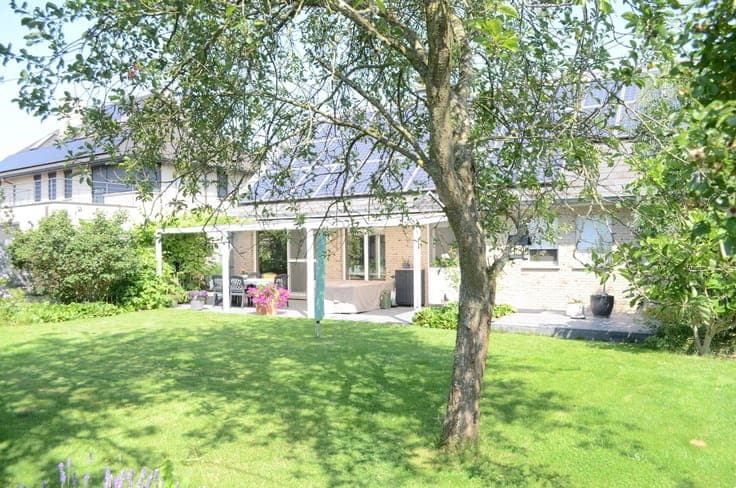
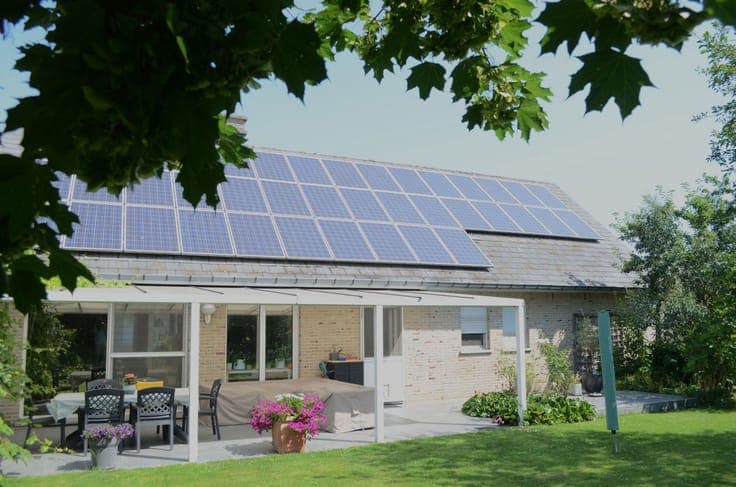
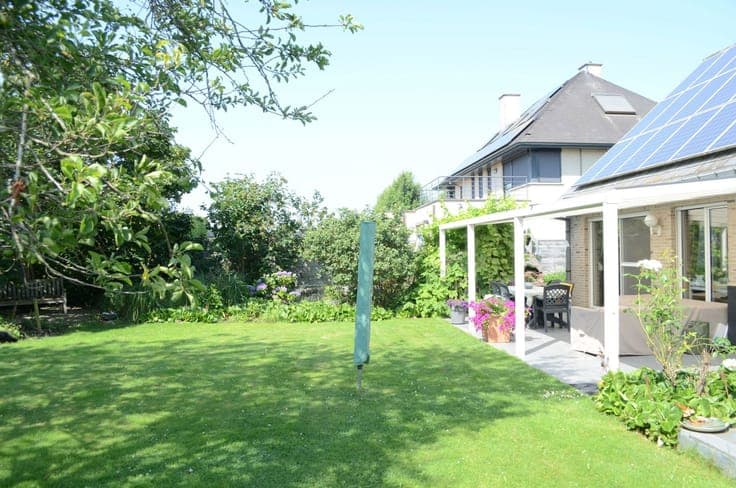
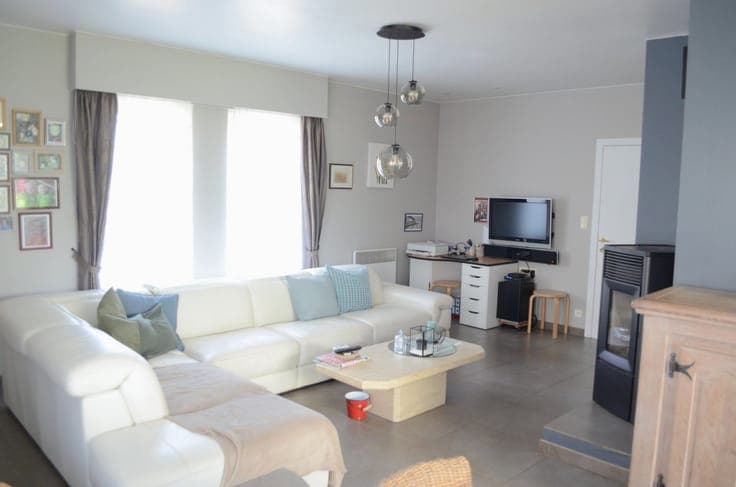
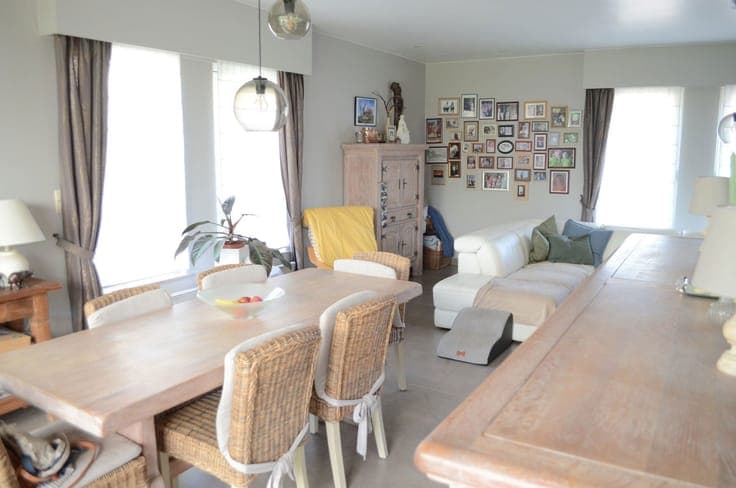
Classic villa situated on a 1,067 m² plot, featuring a south-facing garden and terrace with views over the fields. The property’s 145 m² basement offers space for recreation and hobbies, as well as storage and a wine cellar. The ground floor comprises an entrance hall with a toilet and staircases leading to both the upper floor and the basement. A spacious living area filled with natural light, featuring a sliding door that opens onto the south-facing covered terrace and garden. The windows are fitted with electric shutters. A fully equipped kitchen with an adjoining laundry and storage room, and a door leading to the terrace and garden. Also on the ground floor: a bathroom with a walk-in shower, two bedrooms, a dressing room, and a large garage with an electric door. Upstairs: a spacious landing, two large rooms, and a storage room. Space for an additional bathroom. The 32 m² covered terrace creates a seamless transition between the house and the garden. The beautifully landscaped garden blends into a sweeping panoramic view of the surrounding fields. A large array of solar panels powers the electric heating system. - Living room: 42m². - Kitchen: 12 m². - Bedrooms: 12m², 13m², 22m², 32m² - Garage: 42m². EPC: D (400 kWh/m²) Price: €840000.