Place Brugmann: Magnificent 455m² 4-bdr house with garden



- Chambres
- 4
- Salles de bain
- 2
- Toilettes
- 6
- Superficie
- 455 m²
- Terrain
- 150 m²
- PEB
- E
- Année
- 1909
- Façades
- 2
- Étages
- 3
- Chauffage
- GAS
- État
- GOOD
- Zone inondable
- NON_FLOOD_ZONE
- Disponible
- 2026-01-05
Équipements
- Jardin
- Terrasse
- Double vitrage
Description
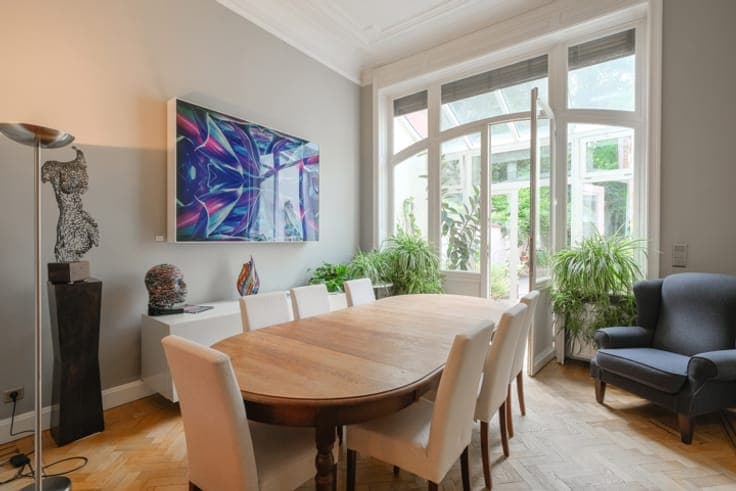
Located a stone's throw from the prestigious Place G. Brugmann, magnificent bourgeois house with a total gross surface area of ± 455 m². It is composed as follows: on the ground floor: entrance hall, living/dining room with 3 adjoining rooms of ± 63 m², veranda, utility room, kitchen of ± 16 m², laundry area, separate water closet, South-West facing garden of ± 120 m². On the first floor: Landing, separate water closet of ± 9 m² with cloakroom area. On the 1st floor: Landing, master bedroom of ± 31 m² with South-West facing terrace of ± 11.5 m² with full bathroom of ± 10 m², second bedroom of ± 31 m². On the 2nd floor: Landing, 2 bedrooms of ± 24.5 and 19.5 m², full bathroom. Converted attic: bedroom area of ± 19 m², separate water closet, office area of ± 8 m². Partially converted basement: separate water closet, home cinema, games room, gym, storage room, boiler room, storage room. Also: Functional gas insert in the living room, air conditioning in some bedrooms, double and single glazing, non-compliant electrical certificate, condensing gas boiler (2019). PEB E. To discover without further delay!