Beautiful villa Lipszyc with potential in a private estate

- Chambres
- 4
- Salles de bain
- 3
- Toilettes
- 2
- Superficie
- 205 m²
- Terrain
- 941 m²
- PEB
- E
- Année
- 1975
- Façades
- 4
- Chauffage
- FUELOIL
- État
- FIRST_TIME_USED
- Zone inondable
- POSSIBLE_N_CIRCUMSCRIBED_FLOOD_ZONE
Équipements
- Piscine
- Double vitrage
Description
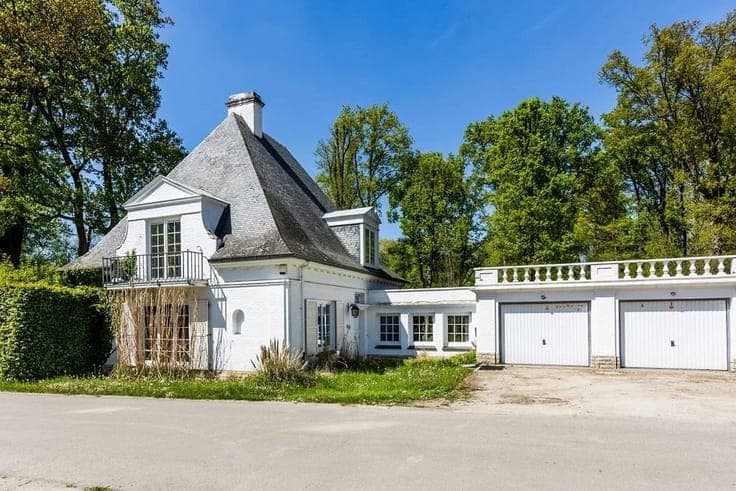
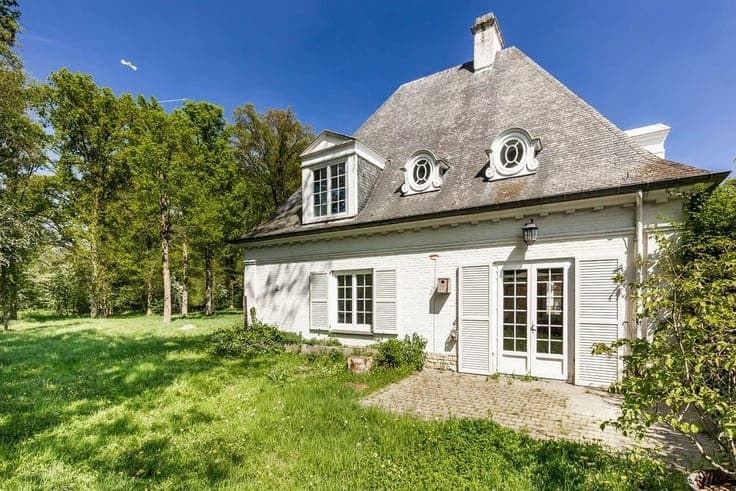
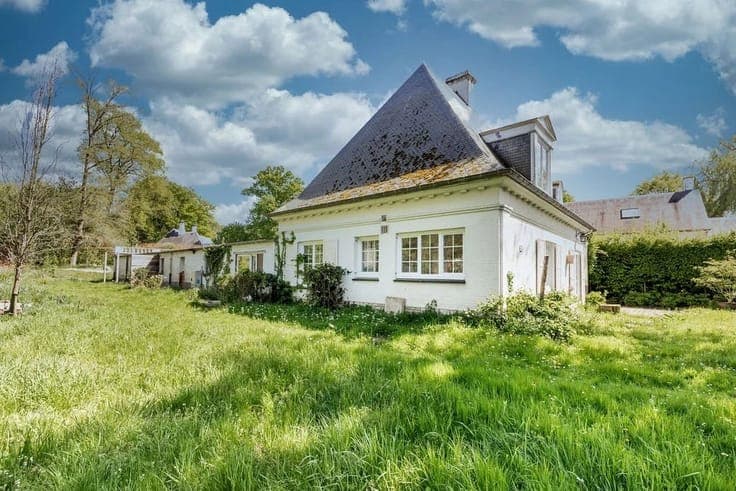
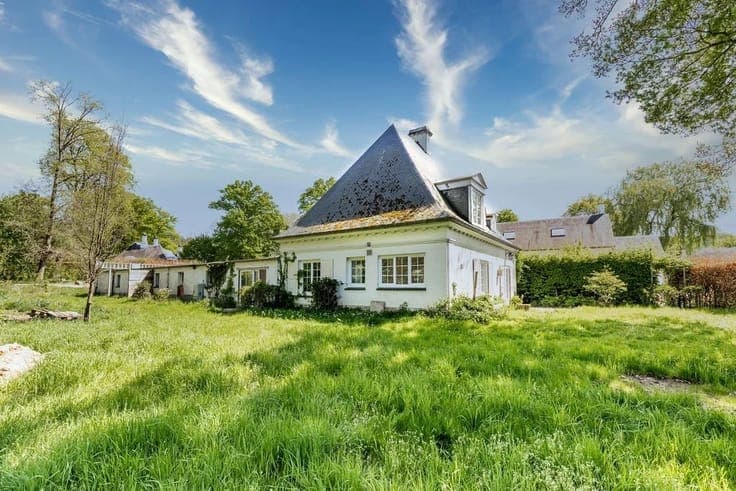
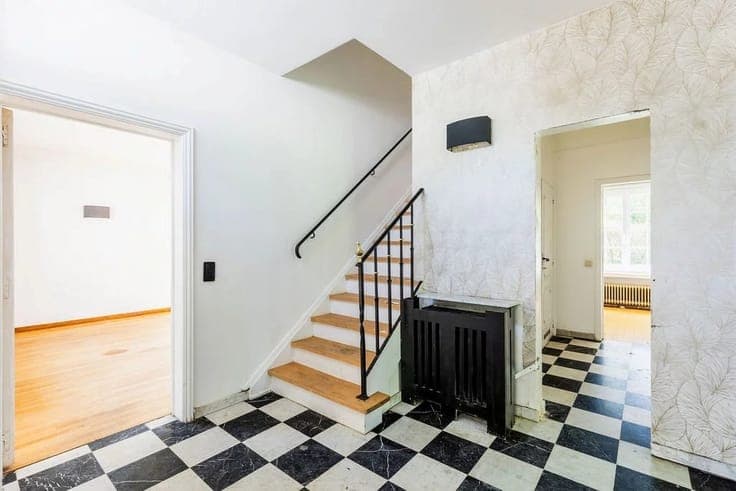
Rosières, in the heart of a private estate of 7 hectares, nestled in the countryside but close to all amenities (schools, shops, train station, highway), charming villa to renovate by architect Lipszyc, developing 205m² on a private plot of nearly 11 ares 39. The ground floor consists of an entrance hall with cloakroom, boiler room and guest toilet, a double garage, a fitted kitchen, a living room with fireplace, office, a bedroom and a bathroom. The first floor consists of a night hall with separate toilets and access to the storage attic, 3 bedrooms and 2 bathrooms. A garden surrounds the villa and gives it a private aspect. Completing the property are a natural slate roof, new double glazed windows from 2014, an oil boiler, a compliant 5000 liter tank, a shared swimming pool, an automatic gate, and a caretaker. Monthly charges (estate maintenance, caretaker, etc.): €280/month. PEB: E A rare property to be updated according to one's desires, in the middle of nature and peace. Information and measurements provided for indicative purposes and not contractual.