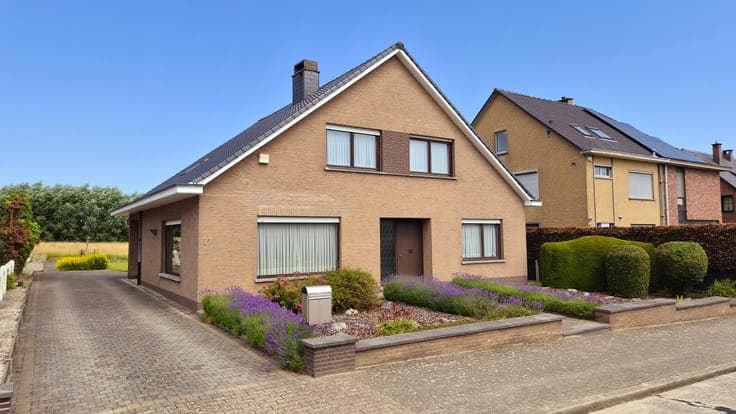
Ruime instapklare gezinswoning met tuin in een rustige wijk


- Chambres
- 3
- Salles de bain
- 2
- Superficie
- 240 m²
- PEB
- D
- Année
- 1957
- Chauffage
- Central heating
- Zone inondable
- Property not located in a flood plain/area
Description
Openveldlaan 23, 1702 Dilbeek View on map House Semi-detached 3 bedrooms 2 bathroom(s) 240 m² habitable sp. 220 m² ground sp. D Property code: 1503202 Show more specifications Specifications Characteristics General Habitable area (m²) 240.00m² Soil area (m²) 220.00m² Width surface (m) 9.10m Surface type Brut Plot orientation East Orientation frontage West Surroundings Residential Near school Near railway station Access roads Taxable income €1041,00 Heating Heating type Central heating Heating elements Radiators Condensing boiler GAS Heating material Gas Miscellaneous Joinery PVC Double glazing Isolation Mouldings Roof insulation Warm water Flow-through system on central heating Building Year built 1957 Amount of floors 3 Miscellaneous Manual roller shutters Lift present No Details Entrance hall Calculated surface area 4 m² Room properties All comforts Tiles Furnished Toilet Calculated surface area 1 m² Width 0.82 Length 1.08 Room properties All comforts Tiles Furnished Room items With toilet basin Living room, lounge Calculated surface area 14 m² Width 2.6 Length 5.4 Room properties All comforts Furnished Wooden floor Dining room Calculated surface area 15 m² Width 3 Length 5.08 Room properties All comforts Furnished Wooden floor Kitchen Calculated surface area 8 m² Width 2.53 Length 3 Room properties All comforts Tiles Furnished Room items Single sink Dishwasher Extractor hood Microwave oven Refrigerator with freezer compartment Hob (induction) Oven (electric) Night hall Calculated surface area 7 m² Room properties All comforts Tiles Furnished Bedroom Calculated surface area 12 m² Width 3 Length 4 Room properties All comforts Furnished Wooden floor 1 bedroom(s) possible Bathroom Calculated surface area 8 m² Width 2.57 Length 3 Room properties All comforts Tiles Furnished Room items Single sink Walk-in shower Toilet Built-in cabinets, fitted wardrobe Bedroom Calculated surface area 14 m² Width 3.46 Length 4.15 Room properties All comforts Furnished Wooden floor 1 bedroom(s) possible Bedroom Calculated surface area 26 m² Width 5 Length 5.2 Room properties All comforts Vinyl Furnished 1 bedroom(s) possible Bathroom Calculated surface area 9 m² Width 2.2 Length 4 Room properties All comforts Tiles Furnished Room items Single sink Shower Toilet Built-in cabinets, fitted wardrobe Boiler room Calculated surface area 3 m² Width 1 Length 2.52 Laundry area Calculated surface area 4 m² Width 1.45 Length 2.56 Room properties Concrete floor Furnished Room items Dryer connection Washing machine connection Central heating boiler, furnace Basement Calculated surface area 12 m² Width 2.4 Length 5.1 Room properties All comforts Concrete floor Furnished Garage Calculated surface area 23 m² Width 3 Length 7.7 Room properties All comforts Concrete floor Storage Calculated surface area 8 m² Width 1.3 Length 6.34 Room properties Concrete floor Terrace Calculated surface area 13 m² Width 1.44 Length 9 Room properties All comforts Tiles Furnished Technical and legal info General Protected heritage No Recorded inventory of immovable heritage No Energy & electricity Electrical inspection Inspection report pending Utilities Gas Electricity Rainwater well City water Telephone Internet Energy label D Certificate number 202607010003908971RES1 Calculated specific energy consumption 367 Planning information Urban Planning Permit Partially authorised Urban Planning Obligation No In Inventory of Unexploited Business Premises No Subject of a Redesignation Plan No Subdivision Permit Issued No Pre-emptive Right to Spatial Planning No Urban destination Residential area Flood Area Property not located in a flood plain/area P(arcel) Score Onbekend G(building) Score Onbekend Renovation Obligation Non-applicable In water sensetive area Non-applicable ERA VISIE Victor Bauweraerts [email protected] Take contact Share Close Interested?