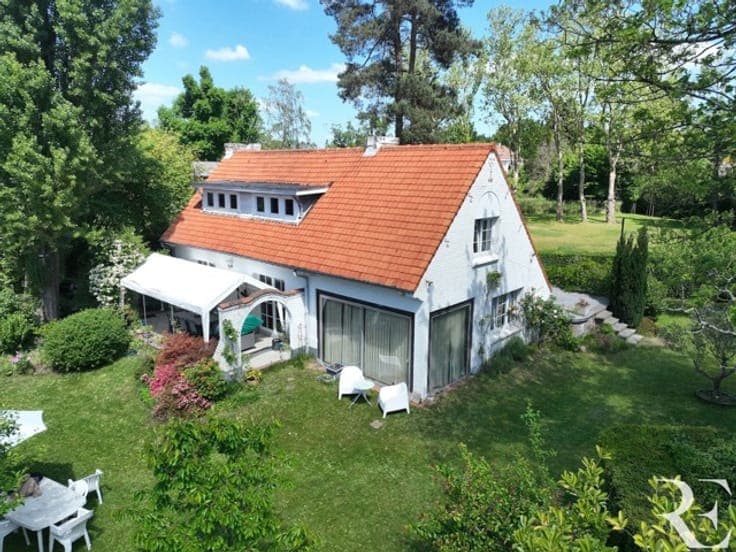
Espinette Centrale - Exceptional villa with chalet

- Chambres
- 4
- Salles de bain
- 4
- Toilettes
- 5
- Superficie
- 330 m²
- Terrain
- 2560 m²
- PEB
- D
- Année
- 1957
- Façades
- 4
- Étages
- 1
- Parking
- 2
- Chauffage
- GAS
- État
- GOOD
- Zone inondable
- NON_FLOOD_ZONE
Équipements
- Jardin
- Terrasse
- Garage
- Double vitrage
Description
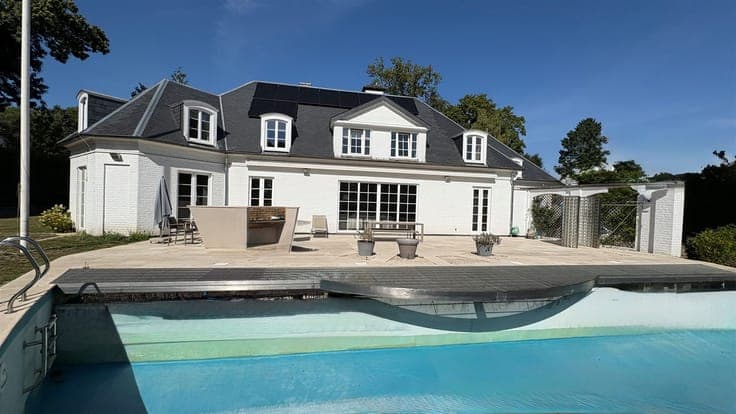
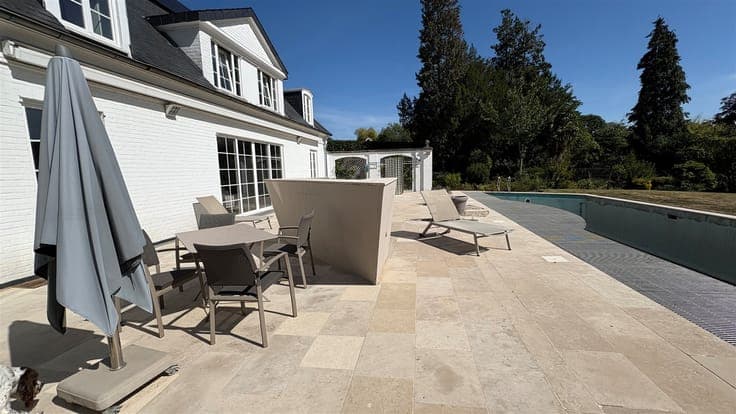
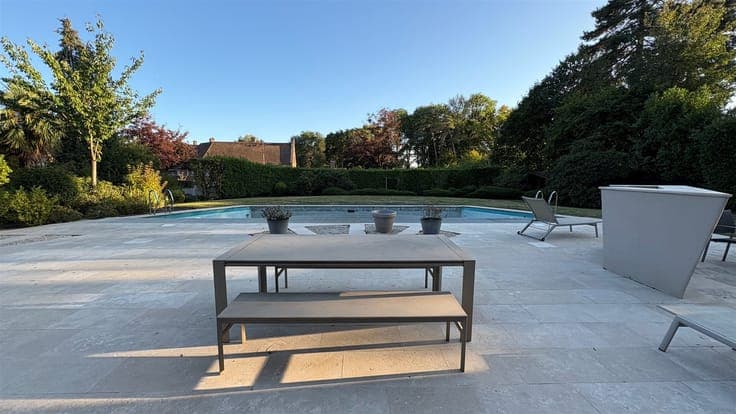
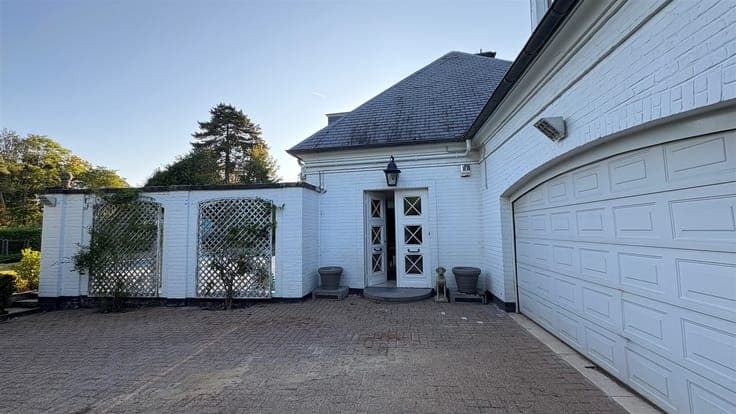
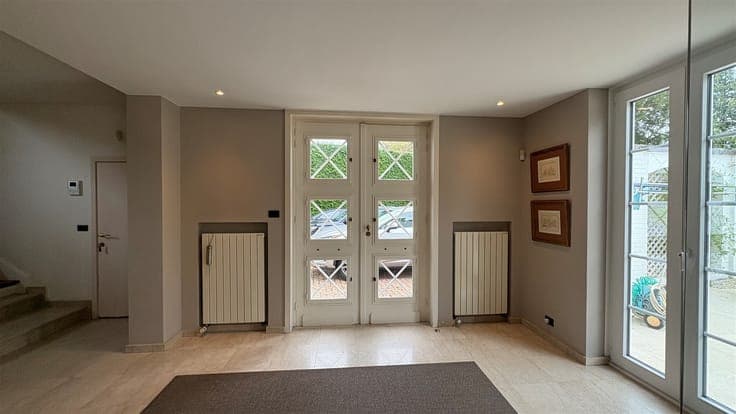
Rhode-Saint-Genèse - Situated in a sought-after, peaceful residential avenue, on a 25 ares 60 ca plot facing south-west, discover this remarkable prestige villa, offering a surface area of 420m² according to PEB. Set back from the street, it features 4 bedrooms, one of which has been converted into an office, 4 shower rooms, and an independent chalet in the garden of approx. 40 m² comprising a living room, kitchenette, WC and shower room. First floor: large 26 m² entrance hall with checkroom area, separate toilet with washbasin, 55 m² living and dining room with open fire leading to 120 m² terrace and 1,900 m² garden with swimming pool to be renovated, 22 m² TV lounge, 35 m² kitchen with breakfast area, large 38 m² two-car garage and 6 outdoor parking spaces. 1st floor: 25 m² night hall, 38 m² master suite with dressing area and private 15 m² shower room with sauna, a second 18 m² bedroom with private shower room, two further 15 m² bedrooms and three WCs. Basement: you'll be charmed by an exceptional ventilated wine cellar under vaulted ceilings, offering enthusiasts optimal conditions for preserving and aging wine. Recent Viessmann gas boiler. Photovoltaic panels. PEB D.