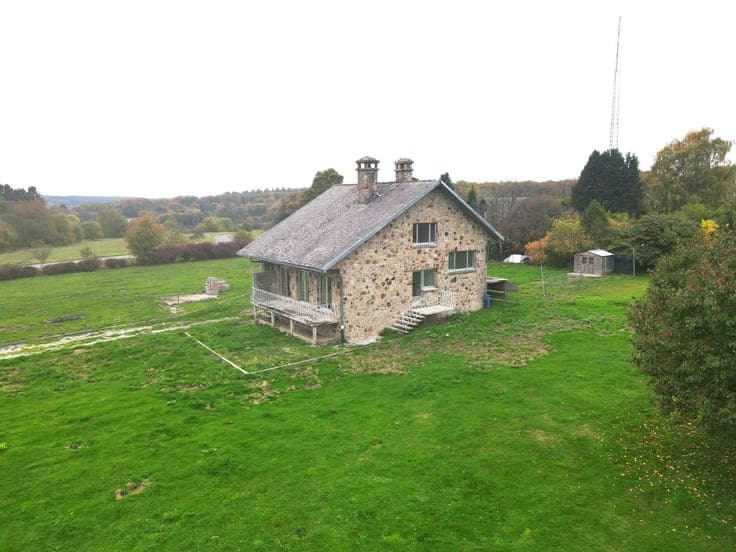
4-Bedroom Villa for Renovation with Garage and Garden
- Chambres
- 4
- Toilettes
- 1
- Superficie
- 120 m²
- Terrain
- 4735 m²
- PEB
- G
- Année
- 1970
- Façades
- 4
- Étages
- 3
- Parking
- 1
- Chauffage
- FUELOIL
- Disponible
- UPON_EXCHANGE_OF_DEEDS
Équipements
- Jardin
- Terrasse
- Garage
- Double vitrage
Description
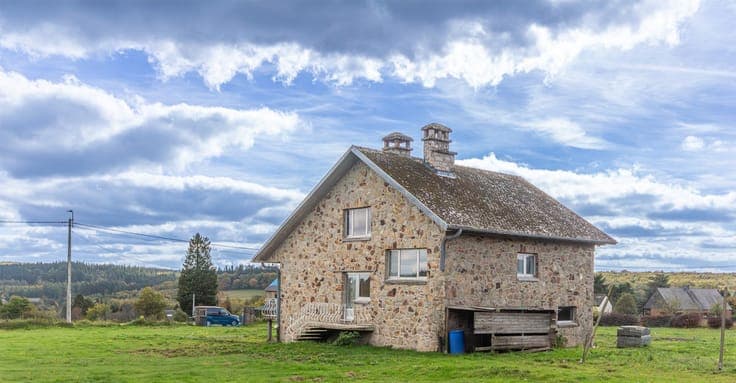
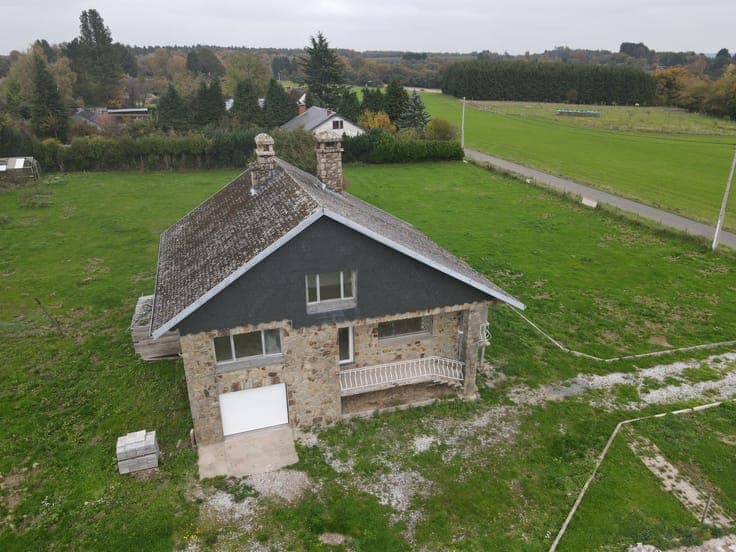
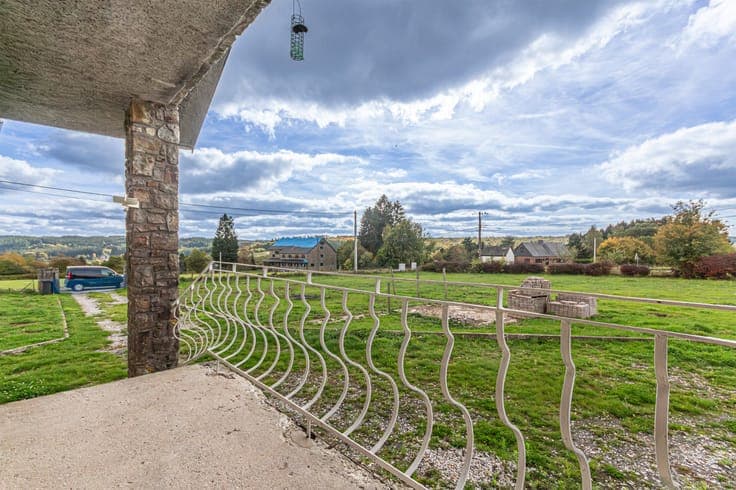
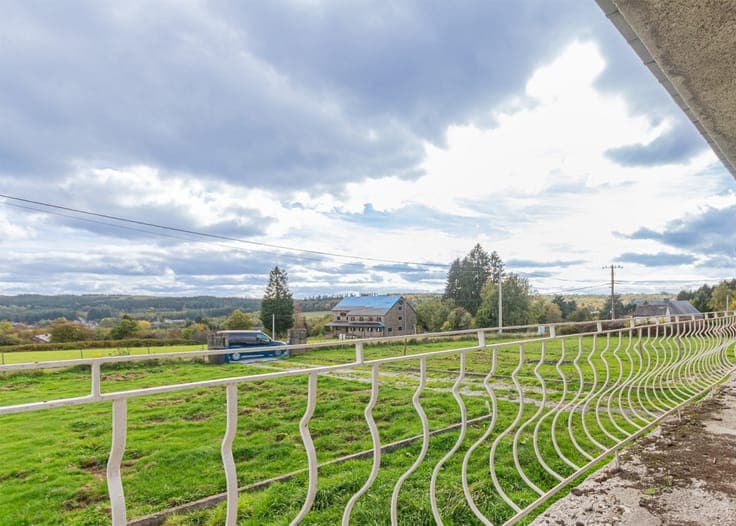
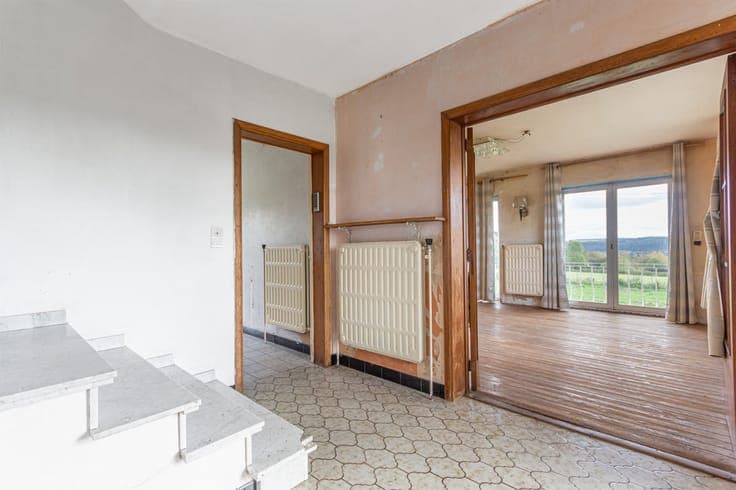
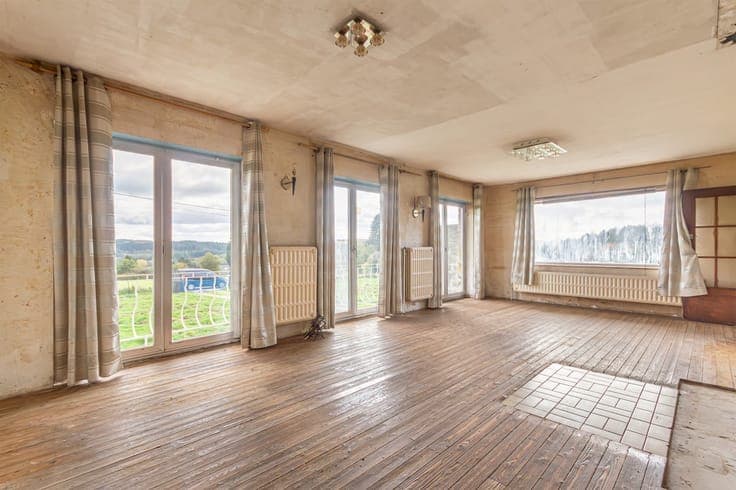
Your Mariembourg office is pleased to present, at the entrance to the village of Oignies-en-Thiérache (Viroinval), a split-level villa from the 1970s in need of renovation, featuring an entryway with a separate toilet, a 32 m² living room, a kitchen, 4 bedrooms, a shower room/laundry room, a convertible attic, a garage with an electric door, a basement, and a boiler room. Approximately 27 ares of land including the house and garden %96 Double-glazed windows %96 Oil-fired central heating - Energy Performance Rating (PEB) Class G: 745 kWh/m² per year %96 20251011009468 %96 CO2 emissions: 184 kgCO2/m² per year %96 Make an offer %E0 starting at 200,000 euros %96 Option to purchase a building lot adjacent to the house (11 ares 60 centiares loc ed on Rue Chanteclerc) - The agent has no decision-making authority regarding the offers received. Online address at club-immobilier.be 071/51.2.3.4.5 - 060/51.2.3.4.5 %96 PURCHASE %96 RENTAL %96 SALE %96 INVESTMENT %96 BUILDING OPPORTUNITY Financial data:, . Views: Garden View, Panoramic View . Services: Excursion pistes, Fishing, Commerces, Bus . Walls: Painting, Papier-peint . Flooring: Linoléum, Tiled Floor, Tiled Floor . Roofing: Eternit, Roof Slates . : Numéro de certificat PEB, Total énergie primaire: 109906 kwh/an, : 184 Kg Co2m²an, : 745 Kwh . : : 148 m² . Windows:, PVC, Metal . Other equipment:,, Double Glazing, . Electrical equipment:, Thermostat, Phone, Cable TV . Land:,,,,,, Hedgerow, Garden, Private Lane . Other