Mansion (approx. 950 m²) comprising 2 separate units

- Chambres
- 6
- Salles de bain
- 6
- Toilettes
- 9
- Superficie
- 950 m²
- Terrain
- 10000 m²
- PEB
- E
- Année
- 1938
- Façades
- 4
- Étages
- 2
- Parking
- 2
- Chauffage
- GAS
- Zone inondable
- NON_FLOOD_ZONE
Équipements
- Jardin
- Garage
- Double vitrage
Description
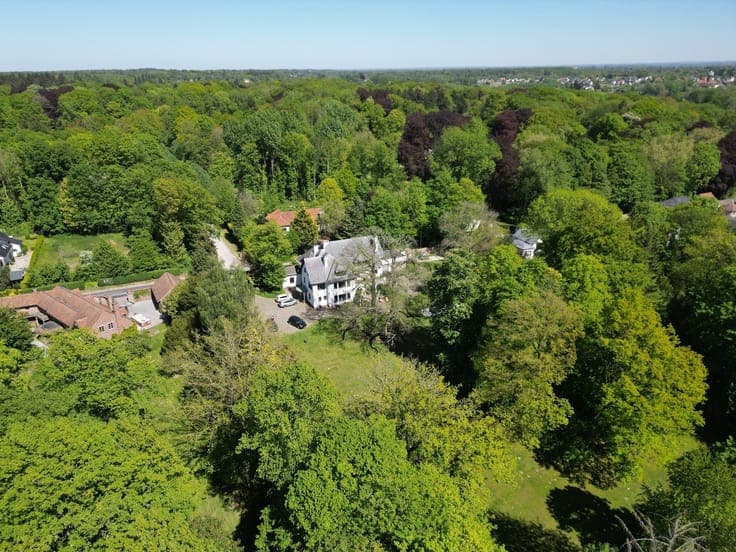
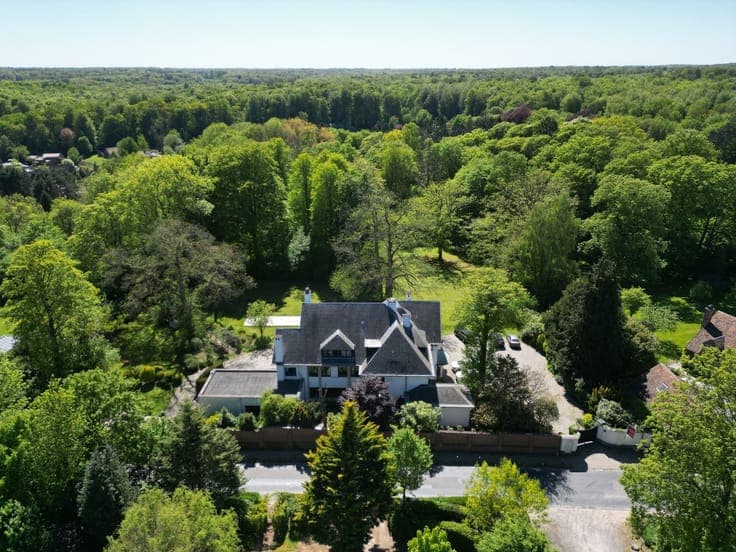
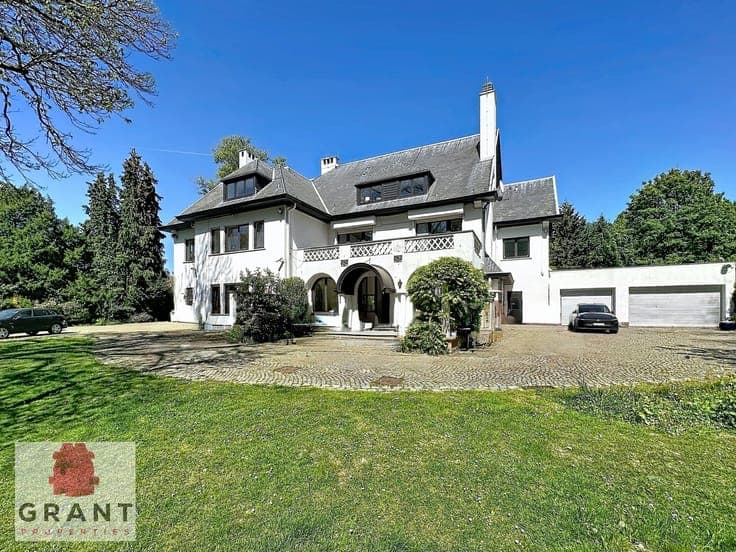
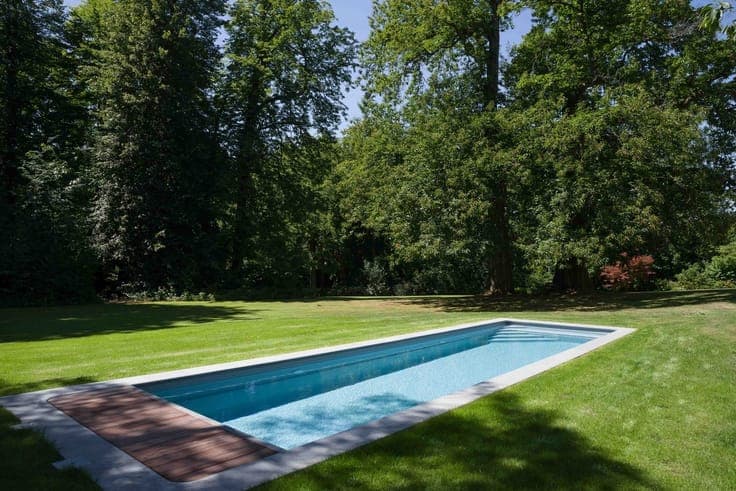
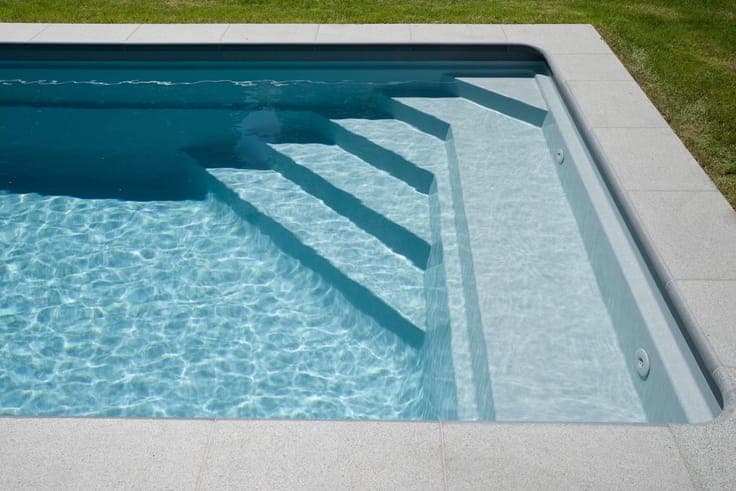
Nestled in the heart of a beautifully landscaped one-hectare estate, ideally located close to all amenities, this exceptional property combines prestige, history and investment potential. The property offers almost 950 m² of living space, divided into two distinct entities with separate entrances. The main house, currently used as a co-living space, offers vast reception areas on the ground floor, including a library, an elegant living room with fireplace giving access to the terrace and park, and a large open kitchen with dining room. Checkroom, utility room and plenty of storage space. Upstairs: large night hall, 6 bedrooms and 4 bathrooms. An insulated attic completes the ensemble, offering a host of conversion possibilities. The second unit, adjoining but totally independent thanks to its private entrance, is currently rented out as offices. It is an ideal space for a liberal profession, independent offices or additional accommodation. Its configuration makes it ideal for shared housing, a prestigious family home or a hotel project. The property currently generates rental income of around €11,000 per month, offering an excellent return for a property of this quality. Outside, the fully enclosed, secure grounds, planted with trees and flowers, invite you to relax with their outdoor swimming pool heated by a heat pump. Two garages and numerous parking spaces complete this rare property. Loaded with history, this exceptional residence was for over thirty years the property of the Queen of England and hosted British ambassadors, giving it a unique heritage dimension.
