Parking / Garage
- Chambres
- 4
- Salles de bain
- 2
- Toilettes
- 2
- Superficie
- 264 m²
- Terrain
- 6100 m²
- PEB
- F
- Année
- 1935
- Façades
- 3
- Parking
- 1
- État
- TO_RENOVATE
- Zone inondable
- NON_FLOOD_ZONE
Équipements
- Garage
Description
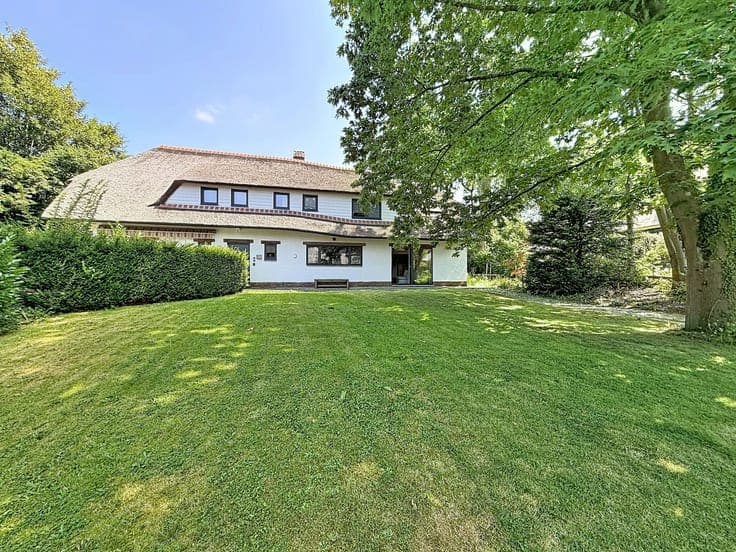
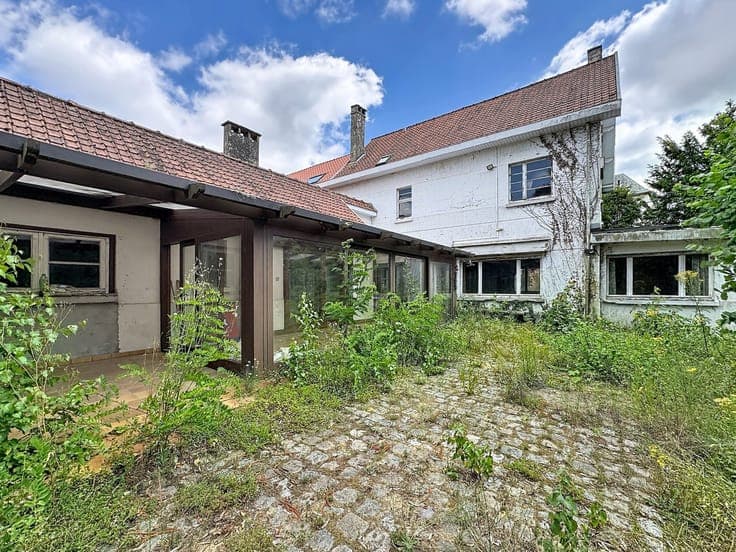
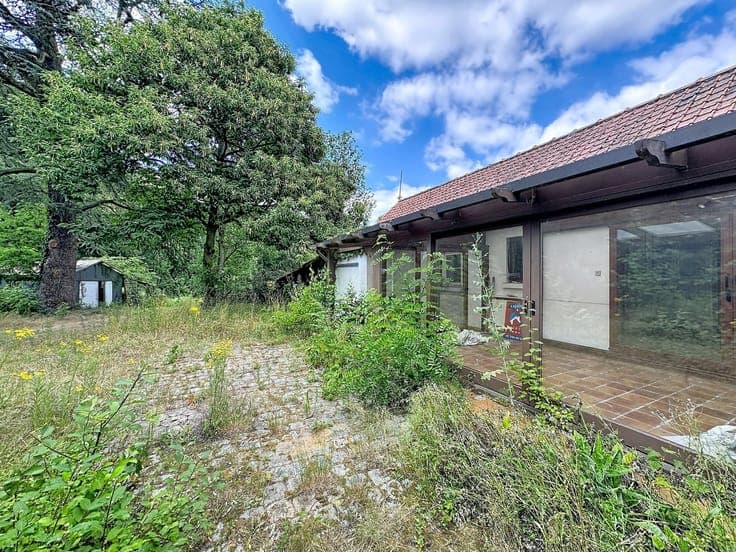
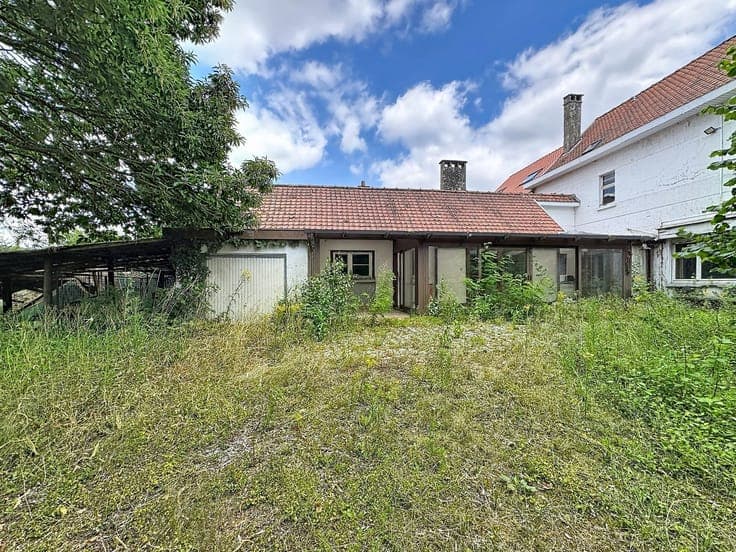
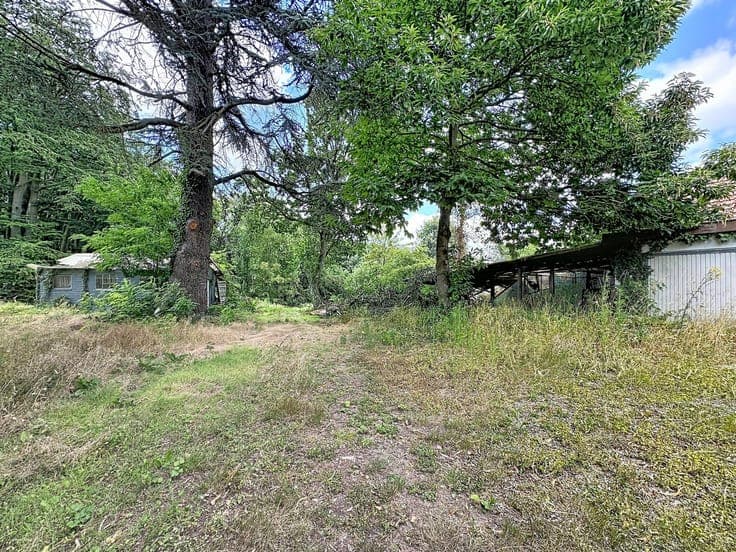
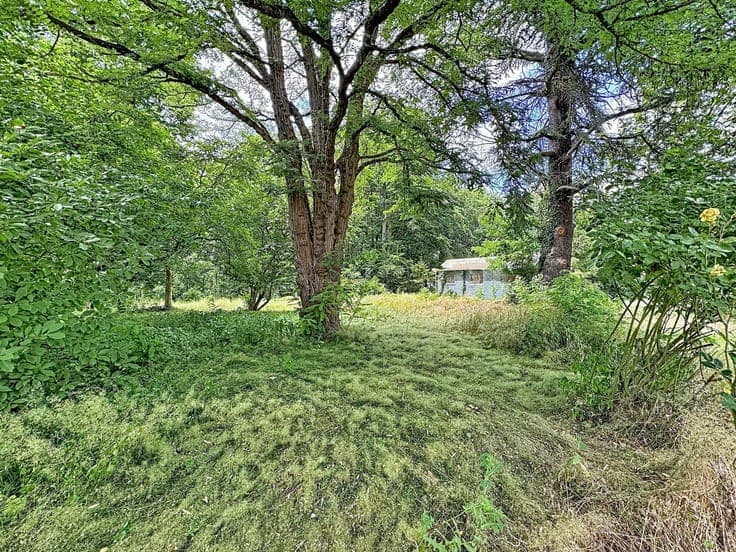
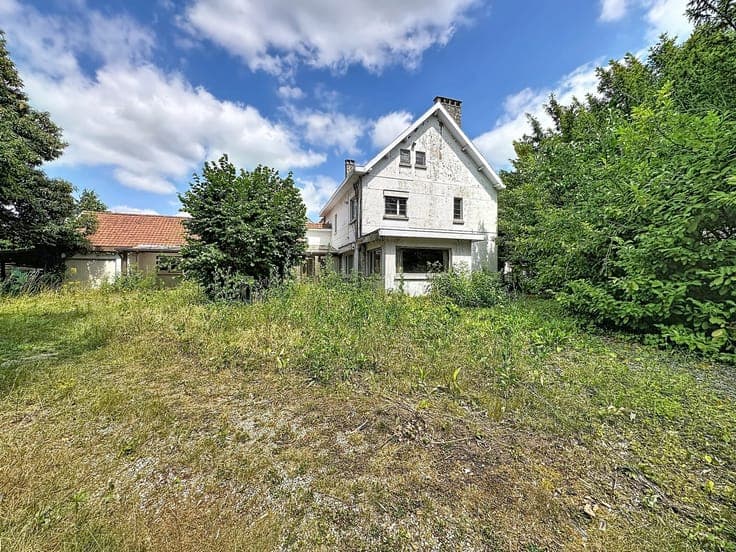
This three-sided property, in need of renovation, is located in the town of Overijse, just a short walk from Lake Genval and the train station, and less than 5 minutes from the E411. The home sits on a southwestern-facing, tree-lined lot of 61 ares. It’s easy to envision yourself living in this home, which offers 264 m² of living space. The layout is as follows: a large basement comprising several rooms; on the ground floor: an entry hall and three large adjoining rooms (approx. 65 m²), a guest restroom, a bright annex (approx. 40 m²) facing southwest with a view of the wooded area, a veranda that cannot be converted into living space, and a garage. On the first floor: a hallway leading to the bedrooms, 3 bedrooms (2 of which have en-suite bathrooms; approximately 12 m², 25 m², and 24 m²), and a second restroom. In the attic: a hallway leading to the bedrooms, a fourth bedroom with space set aside for an additional bathroom, and a storage loft. Renovation is needed, but this property has a wealth of advantages!! PEB - EPC: F No. 20240625-0003293532-RES-1 Energy Score: 855 kWh/(m³ year-an) Annual primary energy consumption: 226,034 (kWh/year). Price: Make an offer starting at 395,000 euros. For a tour and more information: 02/390 00 00 Selectimmo Agency