House in Ans
- Chambres
- 2
- Salles de bain
- 2
- Toilettes
- 2
- Superficie
- 134 m²
- Terrain
- 210 m²
- PEB
- F
- Année
- 1960
- Façades
- 3
- Étages
- 3
- Parking
- 1
- Chauffage
- FUELOIL
- État
- TO_RENOVATE
- Zone inondable
- NON_FLOOD_ZONE
Équipements
- Jardin
- Terrasse
- Garage
Description
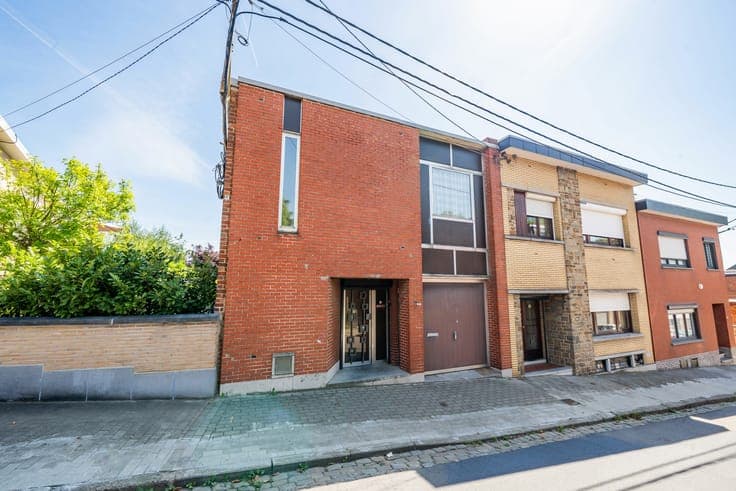
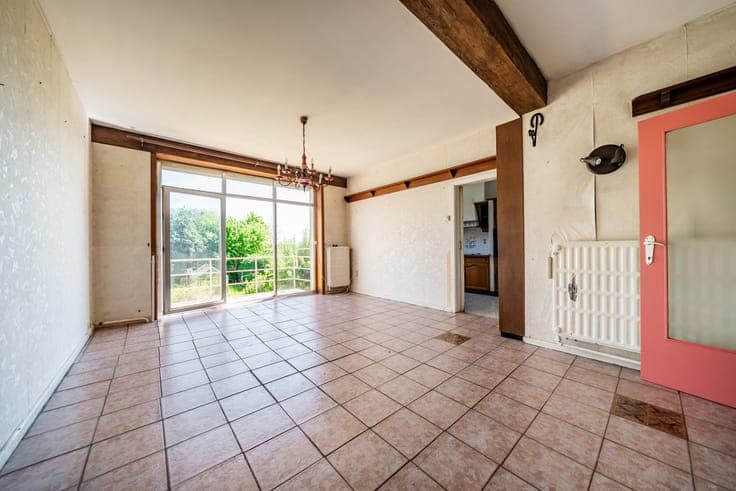
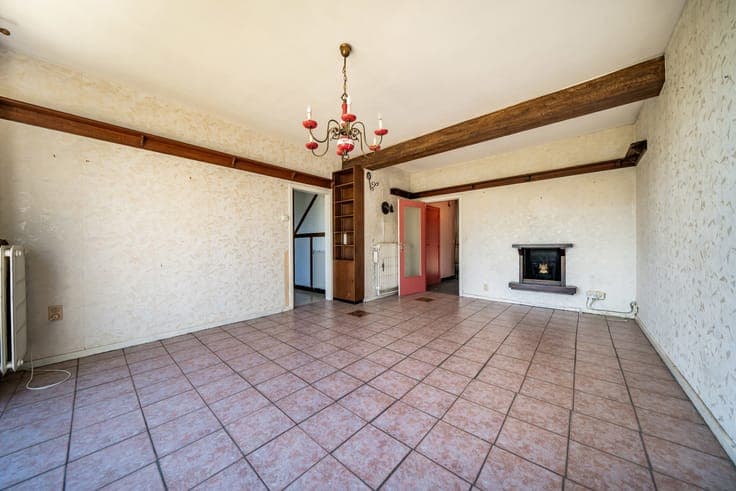
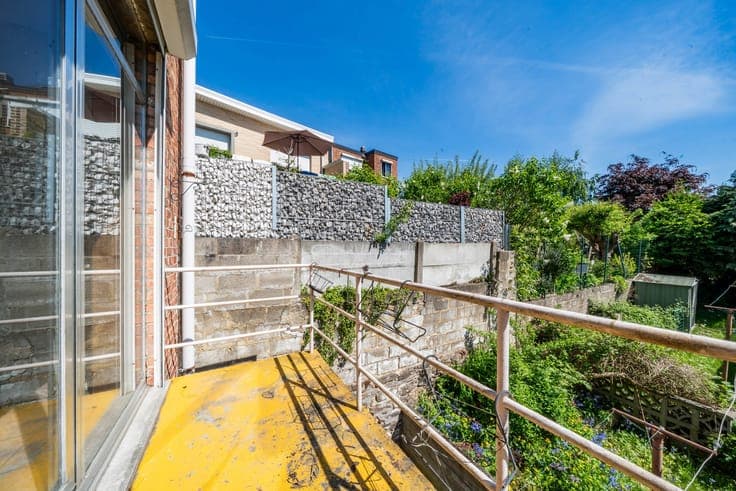
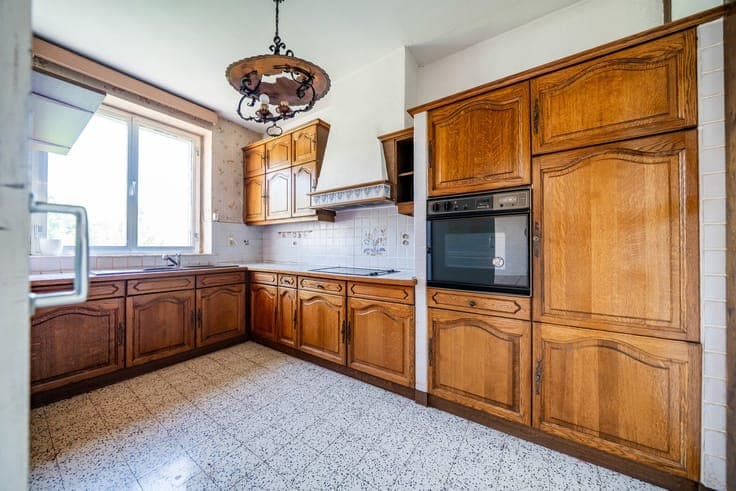
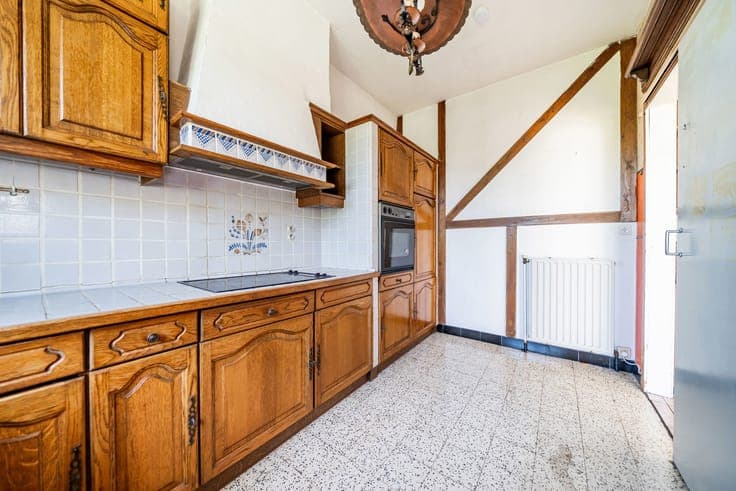
Discover this semi-detached house to renovate, located in the sought-after commune of Ans. Boasting an ideal location, within easy reach of all amenities, shops and motorway links, this 1960s architect-designed building has great potential! The ground floor comprises an entrance hall, toilet, garage, kitchen and living room with balcony offering panoramic views over the city of Liège. Upstairs, there is a night hall leading to a storage room, a bathroom and 2 bedrooms (27 m² and 14 m²). The basement includes a bathroom and 3 cellars with direct access to a 21 m² terrace and the beautiful garden. It has aluminium double-glazed windows with electric shutters at the rear and oil-fired central heating. The electrical system needs to be brought up to standard and the roof needs work. Don't miss this rare opportunity to own a house in a prime location with exceptional views. PEB: F, n°20170706021272.