Walloon Brabant I Wavre
- Chambres
- 4
- Salles de bain
- 2
- Toilettes
- 2
- Superficie
- 313 m²
- Terrain
- 1078 m²
- PEB
- A
- Année
- 2012
- Façades
- 4
- Étages
- 2
- État
- AS_NEW
- Zone inondable
- NON_FLOOD_ZONE
Équipements
- Jardin
- Terrasse
- Piscine
- Double vitrage
Description
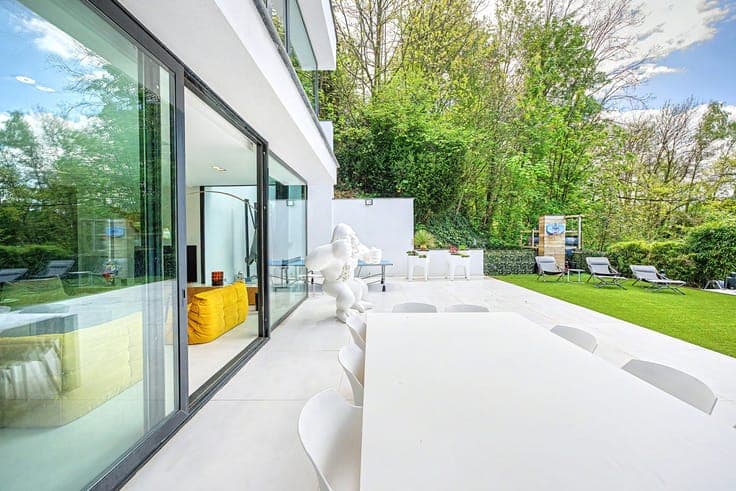
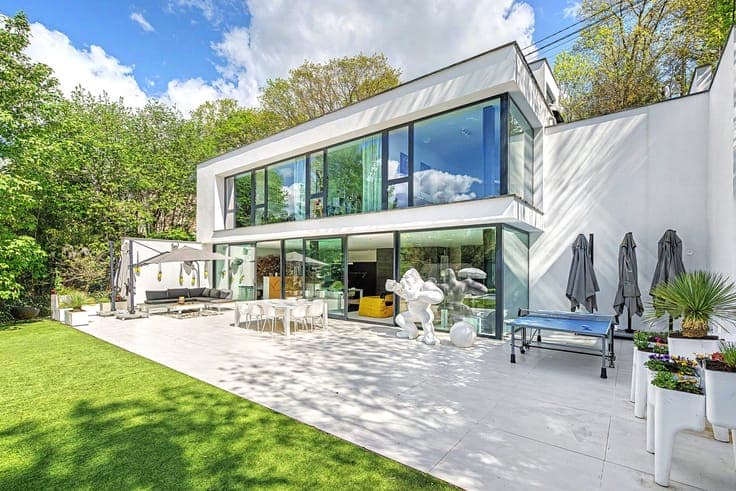
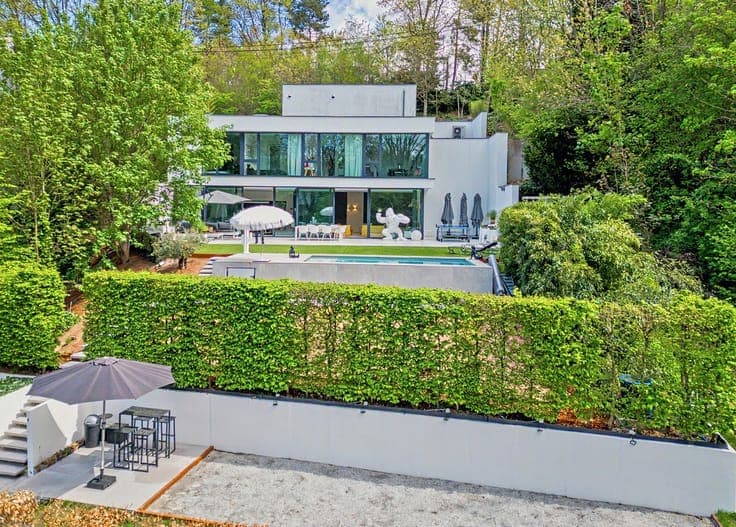
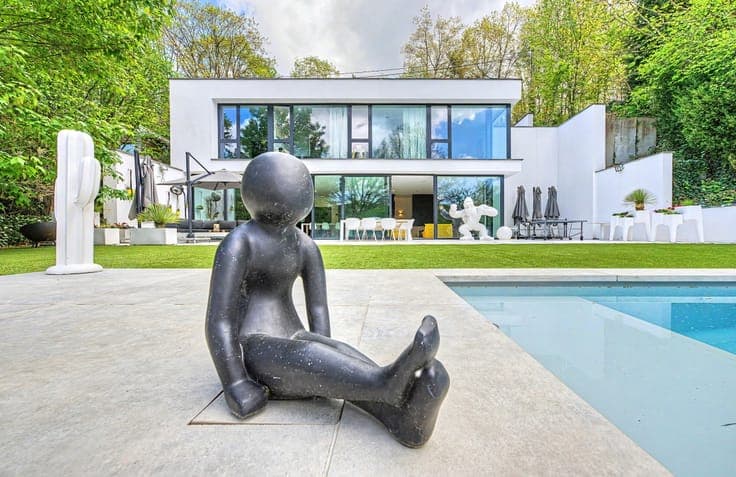
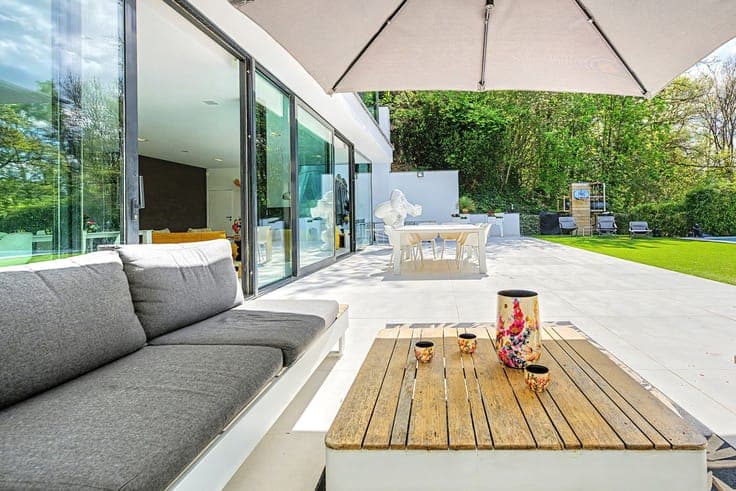
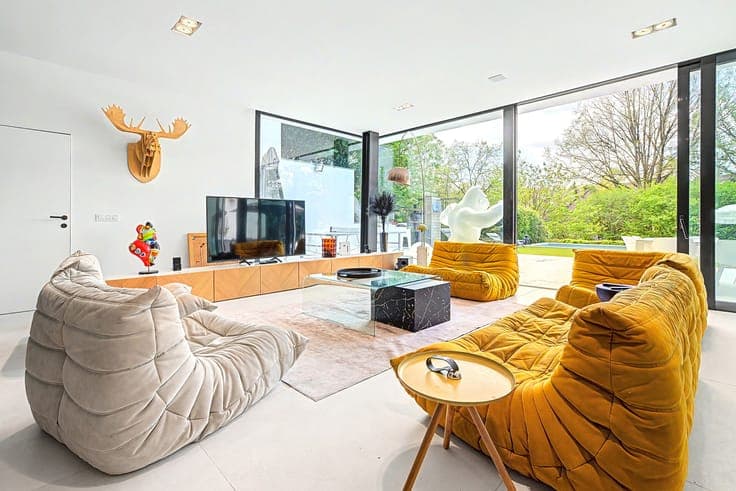
Located near the centre of Wavre, close to major roads and all amenities, this beautiful architect-designed villa of ± 313 m² enjoys a green setting on a carefully landscaped plot of approximately 10 acres, at the end of a quiet cul-de-sac. The entrance hall leads to a utility room, which in turn leads to the villa's private car park and to the lower floors via a beautiful two-part staircase. The first floor consists of a hallway, four bedrooms, including a master suite with adjoining dressing room, two bathrooms (bath and shower) and a large multipurpose room. The ground floor comprises a cloakroom, a storage room and a large open-plan living area combining a fully equipped kitchen, a dining room and a lounge, all opening onto a large outdoor terrace with a swimming pool and garden. The high-quality finishes, noble materials and fluid circulation give this property a sense of quality, ideal for family life in a privileged environment. Others: heated swimming pool – private parking – alarm and videophone – PEB A. Wavre, ideally located between Brussels and Namur, offers peaceful residential neighbourhoods in close proximity to amenities and schools. For further information or to arrange a viewing, please contact Sotheby's Brabant on +32 (2) 898.09.40.