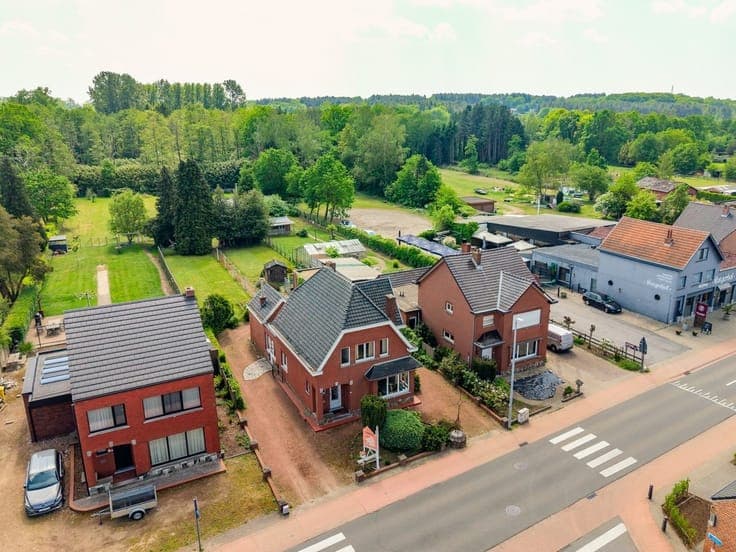
House
- Chambres
- 3
- Salles de bain
- 1
- Toilettes
- 1
- Superficie
- 163 m²
- Terrain
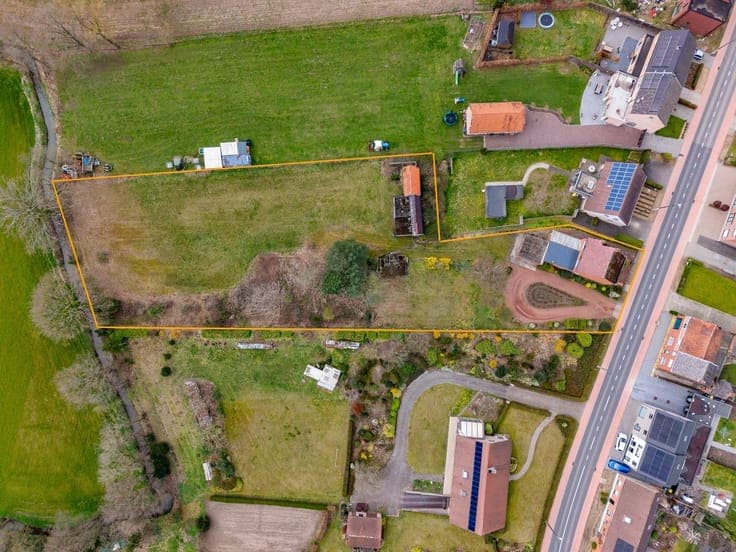
- 3399 m²
- PEB
- F
- Année
- 1962
- Façades
- 4
- Parking
- 1
- Chauffage
- FUELOIL
- État
- TO_RENOVATE
- Zone inondable
- NON_FLOOD_ZONE
Équipements
- Terrasse
- Garage
- Double vitrage
Description
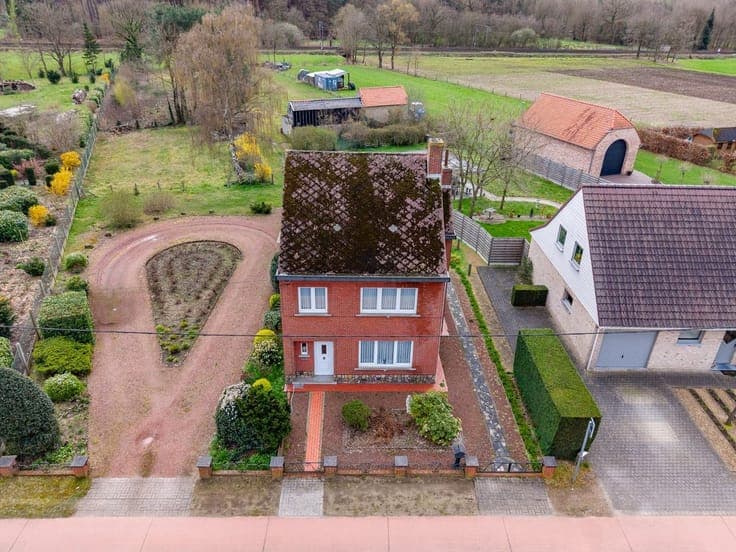
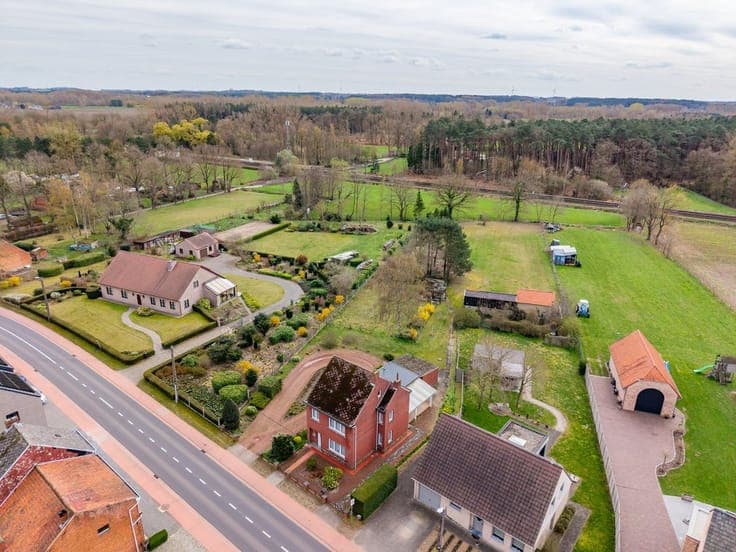
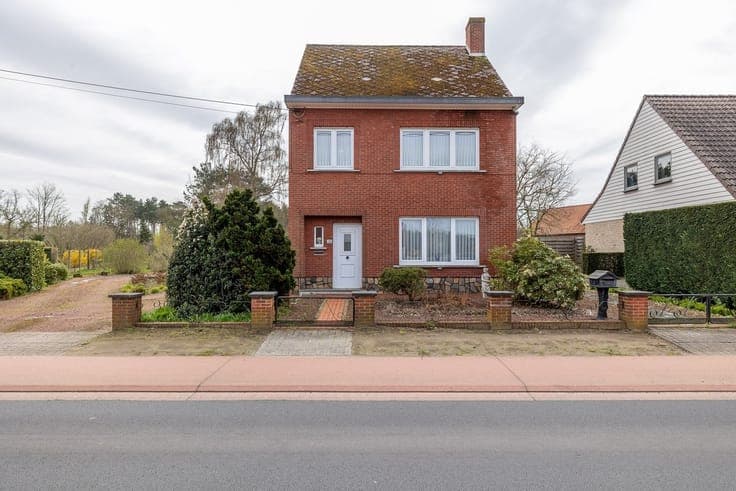
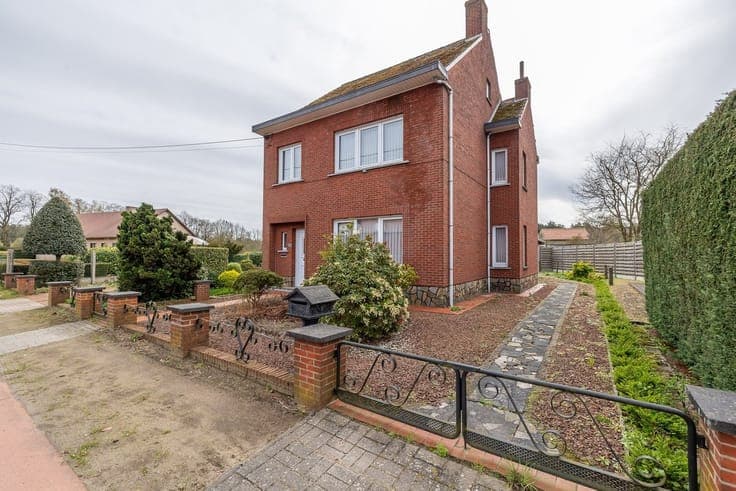
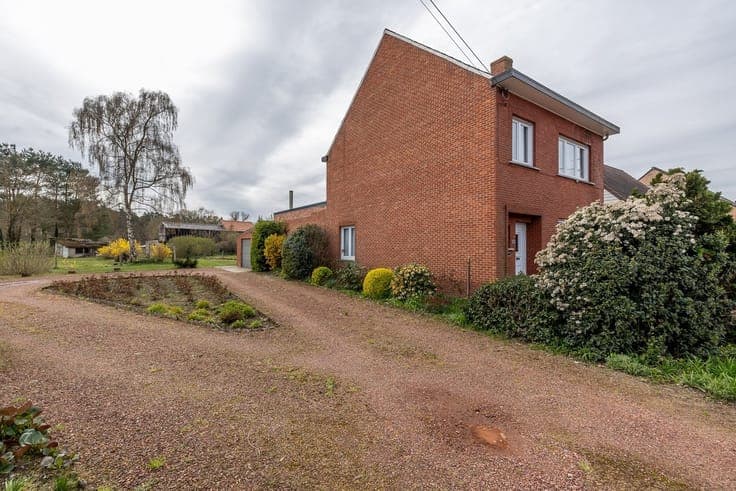
Are you looking for a home where you can still put your own personal touch on it? Then this detached home in Testelt is definitely worth a visit. The home features a spacious living area, a separate kitchen, three bedrooms, a bathroom, a garage, a utility room, and a large open attic accessible via a fixed staircase. The upper floor has a concrete subfloor, providing a solid foundation for a contemporary renovation. Outside, you’ll enjoy a spacious garden, several outbuildings, a wide driveway, and plenty of outdoor space. Ideal for families, hobbyists, gardening enthusiasts, pet owners, or anyone in need of extra storage or workspace. The home has been well-maintained but requires an energy-efficient and modern renovation. This offers you the opportunity to fully customize the home to your own living preferences. An expansion of the existing home is also a possibility, subject to applicable zoning regulations. The location is an added bonus. You’ll live a short bike ride from the Testelt train station and close to the beautiful walking and biking trails along the Demer River. Averbode, Scherpenheuvel, Zichem, and Diest are also easily accessible. Here, you’re not buying a run-of-the-mill home, but a property that offers space, freedom, and future potential. EPC rating F—renovation required—asbestos certificate indicates non-asbestos-safe. Details at www.lissens.be