House



- Chambres
- 3
- Salles de bain
- 1
- Toilettes
- 2
- Superficie
- 194 m²
- Terrain
- 192 m²
- PEB
- F
- Année
- 1961
- Façades
- 3
- Parking
- 1
- Chauffage
- FUELOIL
- État
- TO_BE_DONE_UP
- Zone inondable
- NON_FLOOD_ZONE
Équipements
- Garage
- Double vitrage
Description
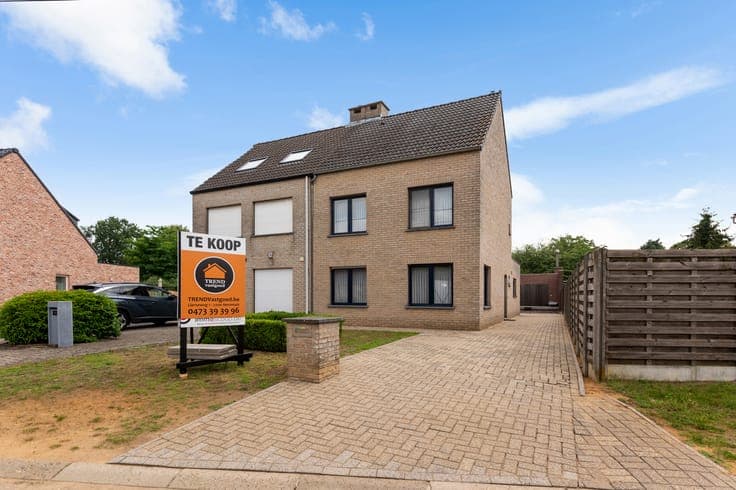
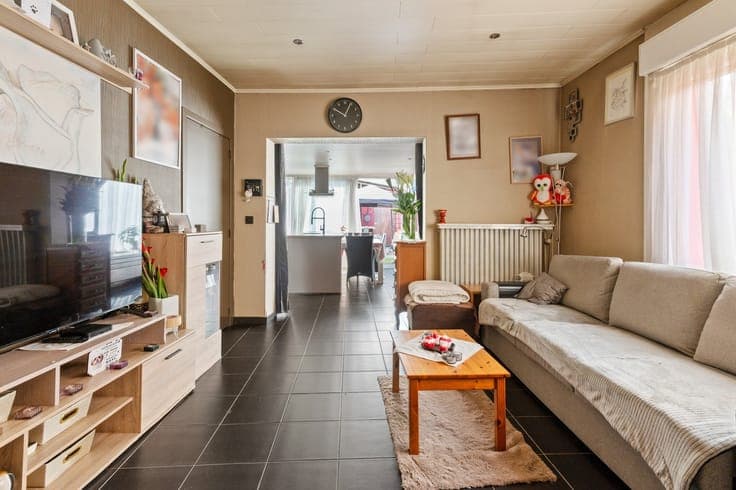
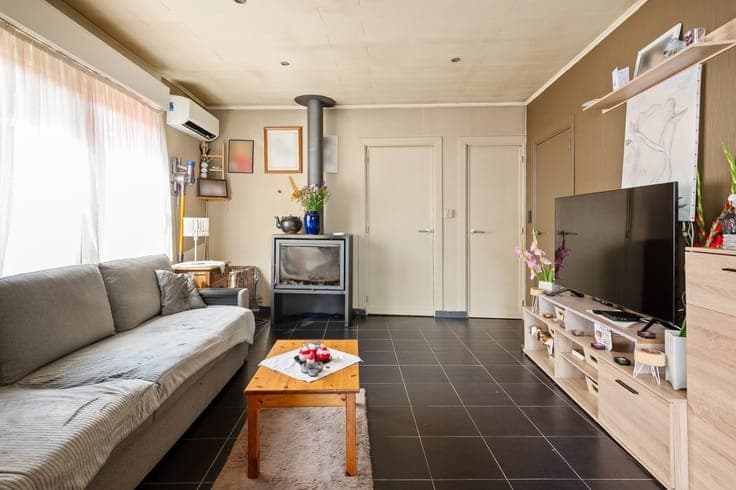
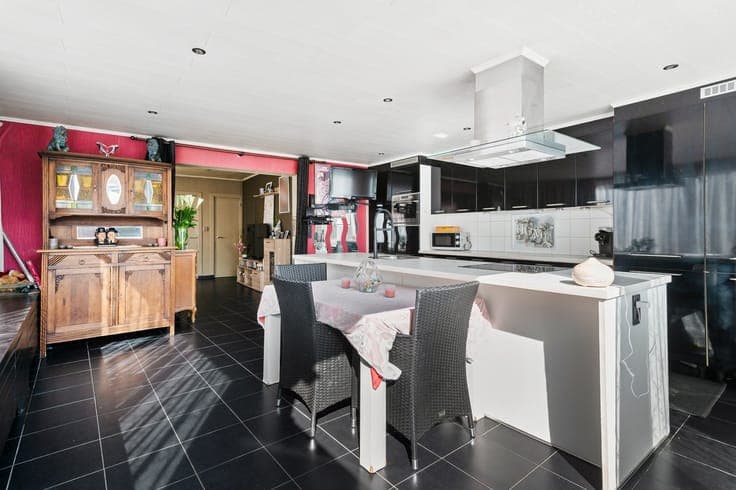
HOB in need of renovation (2 to 3 bedrooms) with commercial space Built in 1961, this home has undergone several major energy-efficiency upgrades over the years, including the installation of 21 solar panels, solar collectors, a solar water heater, and air conditioning. Although the home requires further modernization to meet current standards, its convenient location, practical layout, and inherent potential offer a wide range of possibilities. Layout: Retail space / commercial space, living room, kitchen, 2 bedrooms, 2 walk-in closets, 2 half-baths, bathroom, storage room, attic, basement, and garage. Description: You enter the property from the front through the commercial space, which is currently set up as a store but, thanks to its flexible layout, can easily be adapted to your own needs or activities. From this space, you reach the cozy sitting area, equipped with air conditioning and a wood-burning fireplace. Adjacent to this is the open, fully equipped kitchen. Thanks to the numerous cabinets, the kitchen island, and the spacious countertops, you’ll enjoy plenty of storage and workspace here. In addition, there is ample space for a spacious dining area. The large sliding window provides an abundance of natural light and offers direct access to the terrace. The ground floor also features a practical storage room and a separate guest restroom. On the first floor, you’ll find the spacious master bedroom of approximately 19.7 m², a walk-in closet, and the bathroom. The bathroom is equipped with a bathtub, a walk-in shower, a sink, and a second toilet. A fixed staircase leads to the attic floor, where there is a second bedroom of approximately 15 m². This floor also features a second walk-in closet and a separate attic space that is ideal for additional storage. The property is situated on a 192 m² lot and features a garage at the rear. Thanks to its corner lot location, with a side street adjacent to the property, you’ll also enjoy easy access to the garage, and there’s plenty of space to conveniently store or move bicycles, trash cans, and other items. - EPC: 522 kWh/m² (renovation required) - 21 solar panels + green energy certificates - Solar collectors + solar water heater - Air conditioning