House
- Chambres
- 6
- Salles de bain
- 2
- Toilettes
- 3
- Superficie
- 254 m²
- Terrain
- 1281 m²
- PEB
- C
- Année
- 1997
- Façades
- 4
- Parking
- 6
- Chauffage
- GAS
- État
- GOOD
- Zone inondable
- NON_FLOOD_ZONE
Équipements
- Jardin
- Garage
- Double vitrage
Description
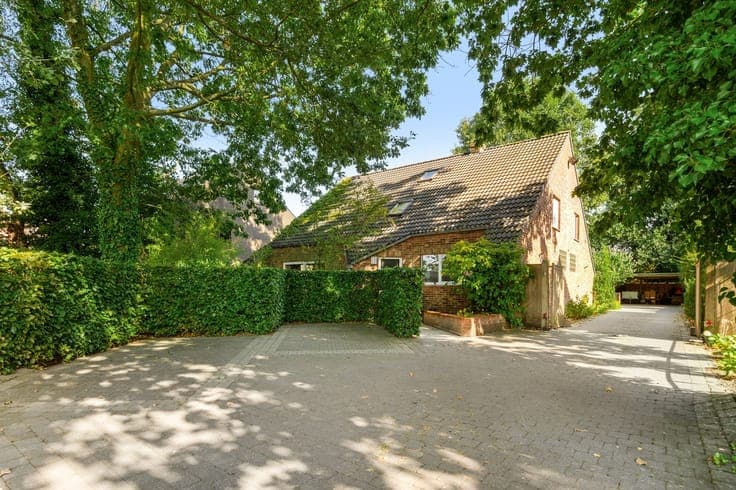
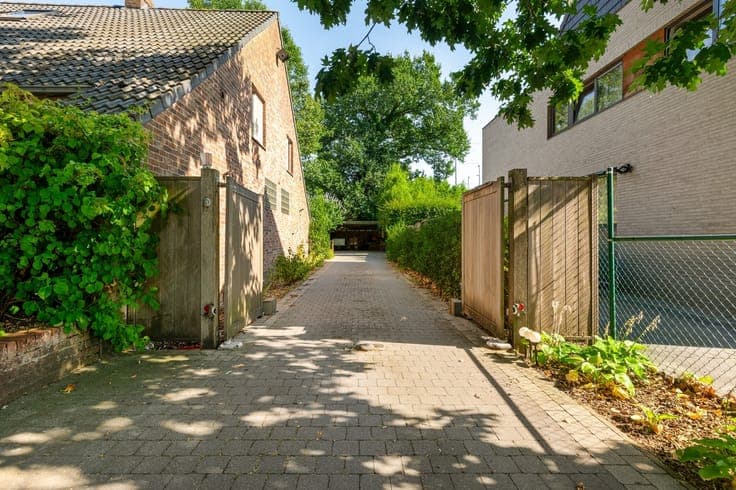
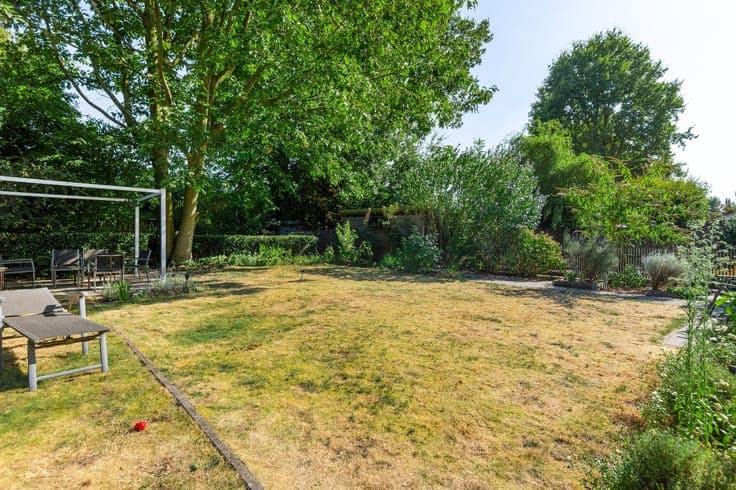
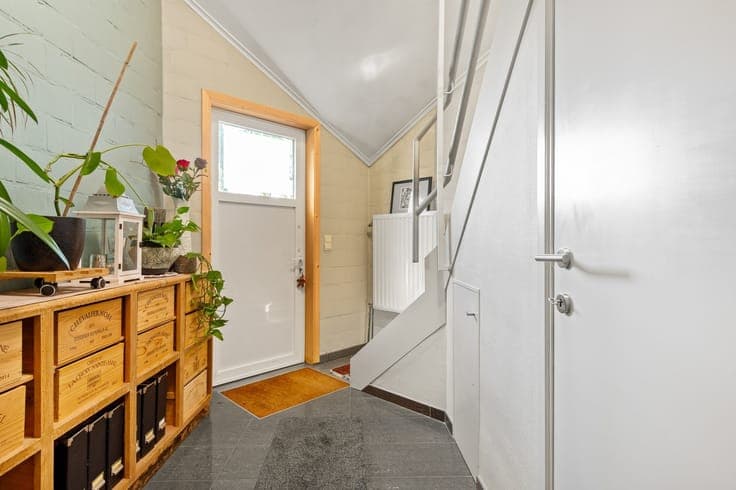
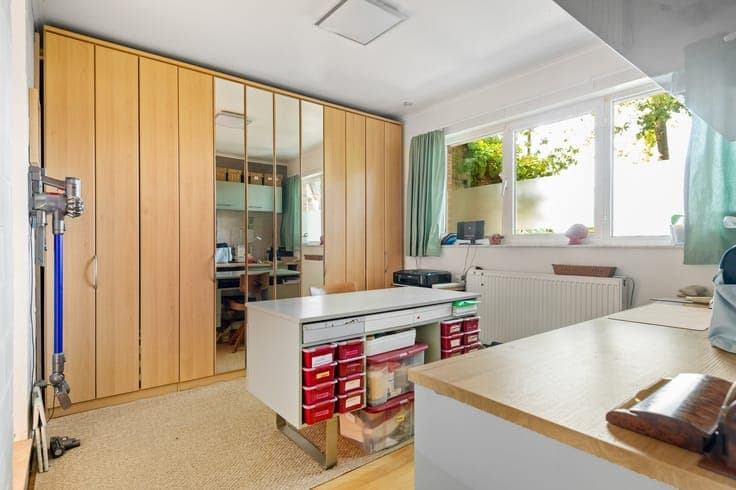
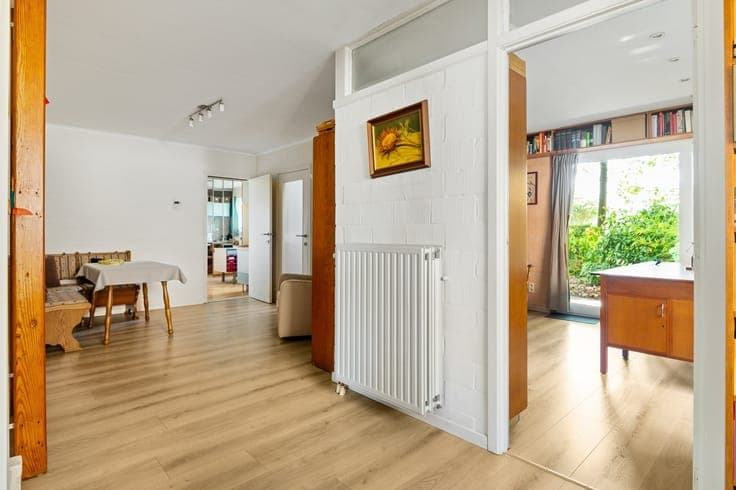
Discover this unique property located in Schoten—ideal for large families or self-employed professionals! Location: in an easily accessible area with good connections to Antwerp and the surrounding municipalities. The location combines proximity to major thoroughfares with the tranquility and greenery of the surrounding area. Description: Upon entering the home, you’ll find yourself in the entry hall, which features a guest restroom and provides access to the mezzanine. This mezzanine creates a practical division of the space and provides access to the first two bedrooms, located on the ground floor. We then continue on to the bright living area, featuring a fully equipped kitchen and an adjoining practical utility room. From the utility room, there is access to the spacious basement, which provides plenty of extra storage space. On the first floor, there are four more bedrooms and two bathrooms. At the rear of the house is a second entryway, identical to the one at the front. There is also the option to install an additional half-bath here. The property was previously used as a duplex, resulting in a layout that is largely identical and mirrored on both sides. Thanks to the two separate entry halls and the two bedrooms on the ground floor, this home offers numerous possibilities. This makes the property particularly suitable for large families, multigenerational living, a combination of living and working, or self-employed professionals who need a separate entrance. An additional advantage is the spacious driveway with ample parking, complemented by a carport that accommodates as many as two cars. At the rear, you’ll enjoy a spacious southeast-facing garden of approximately 740 m², where you can fully enjoy peace, space, and sunny days. In short: a spacious and versatile home with an interesting layout, numerous possibilities, and an excellent outdoor space. Highlights: -Many possibilities -Ideal for self-employed professionals -Garden of approximately 740 m² -Spacious driveway -Energy Performance Certificate (EK) not compliant EPC label C (254 kWh/m²/year) Register of Administrative Measures pending. Asbestos certificate pending. All stated areas are approximate. P and G scores: A