House

- Chambres
- 3
- Salles de bain
- 1
- Toilettes
- 2
- Superficie
- 231 m²
- Terrain
- 280 m²
- PEB
- B
- Année
- 1955
- Façades
- 2
- Parking
- 1
- Chauffage
- GAS
- État
- GOOD
- Zone inondable
- NON_FLOOD_ZONE
Équipements
- Jardin
- Garage
Description
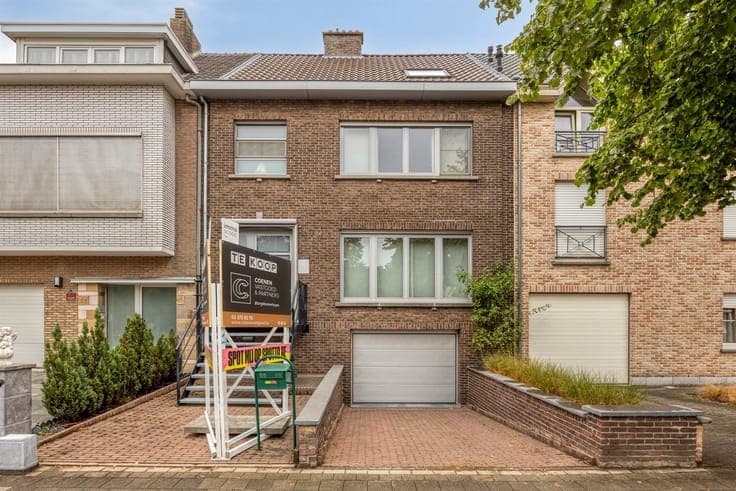
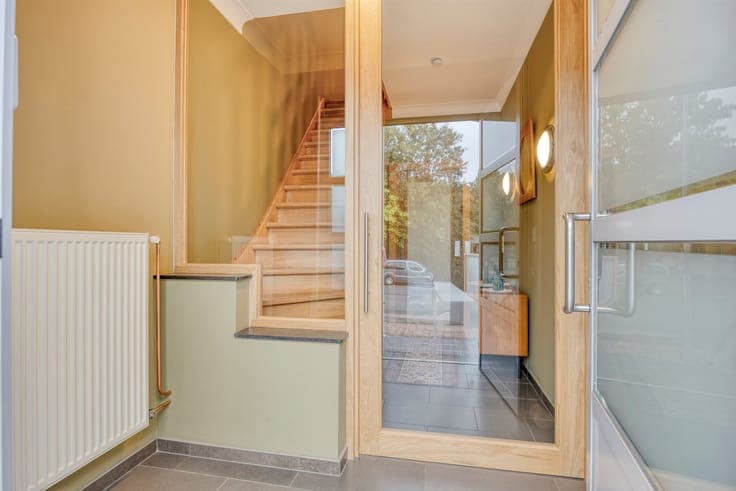
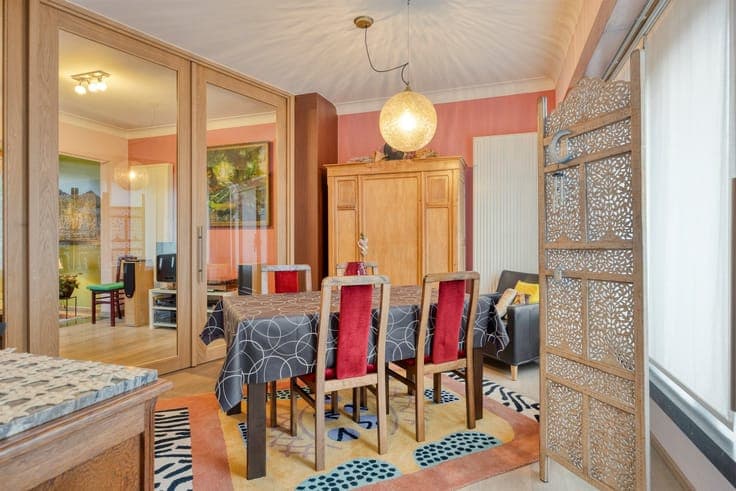
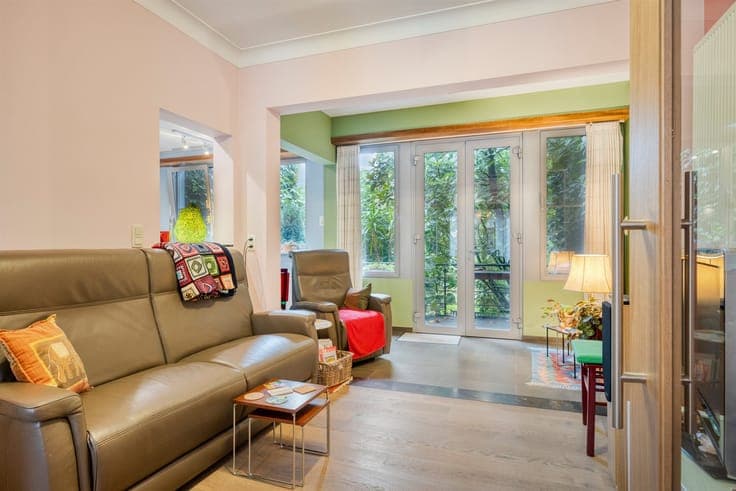
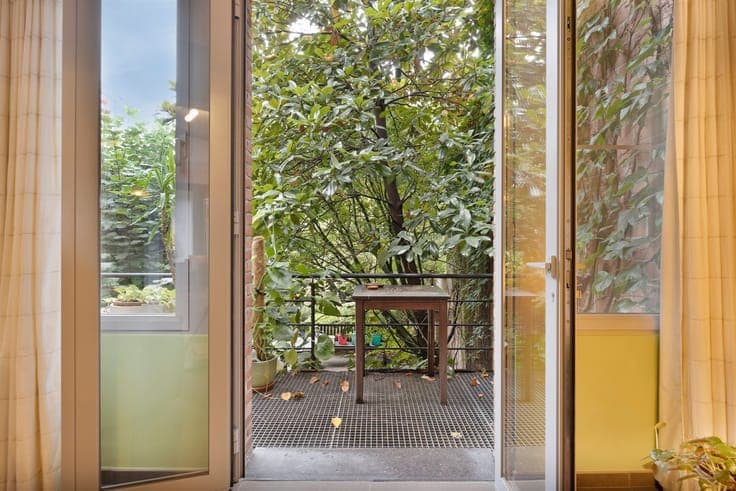
This spacious single-story home combines a generous living area of 231 m² with a pleasant outdoor space and energy-efficient design. The home has been renovated over the years and currently has an EPC rating of B. On the first floor, you enter the home through the entry hall, which provides access to the various living areas. The dining room opens onto the light-filled living area, which features a semi-open, fully equipped kitchen complete with an oven, microwave, gas stove, and plenty of built-in cabinets. From the living area, you have direct access to the terrace, from which a staircase leads to the backyard. The second floor features three full-sized bedrooms, two of which are equipped with practical built-in closets. The bathroom is also located here, featuring a shower, vanity, and toilet. A hatch provides access to the spacious attic, which offers plenty of possibilities for creating additional bedrooms, a hobby room, or an office. On the ground floor, the home features an indoor garage with an automatic door, providing direct access to the garden. There is also a separate toilet and a practical laundry room with additional storage space. At the rear, you’ll find a beautifully landscaped, east-facing garden of approximately 183 m², where you can enjoy the outdoors in complete peace and quiet. Additional highlights: a rainwater tank with a capacity of no less than 10,000 liters and awnings on the front of the house. A spacious and versatile home with 3 bedrooms, potential for expansion, a garage, a garden, and an energy-efficient EPC rating of B.