Spacious renovated 5-bedroom house


- Chambres
- 5
- Salles de bain
- 4
- Toilettes
- 5
- Superficie
- 220 m²
- Terrain
- 339 m²
- PEB
- C
- Façades
- 2
- Étages
- 2
- Parking
- 2
- Chauffage
- GAS
- État
- AS_NEW
- Zone inondable
- NON_FLOOD_ZONE
- Disponible
- UPON_EXCHANGE_OF_DEEDS
Équipements
- Terrasse
- Garage
- Double vitrage
Description
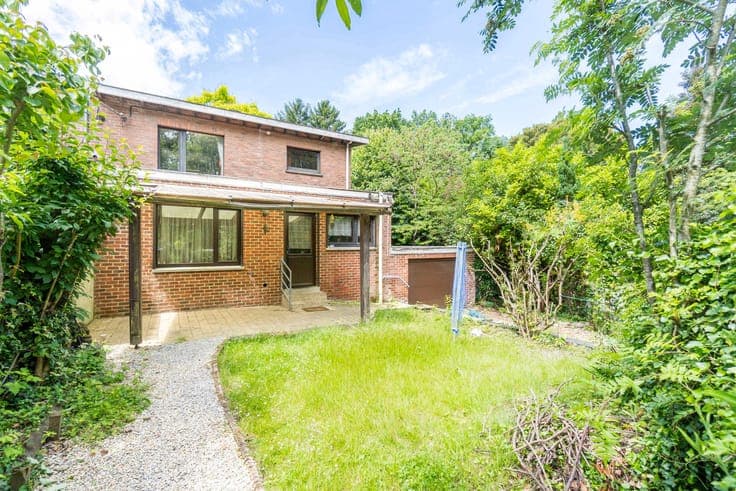
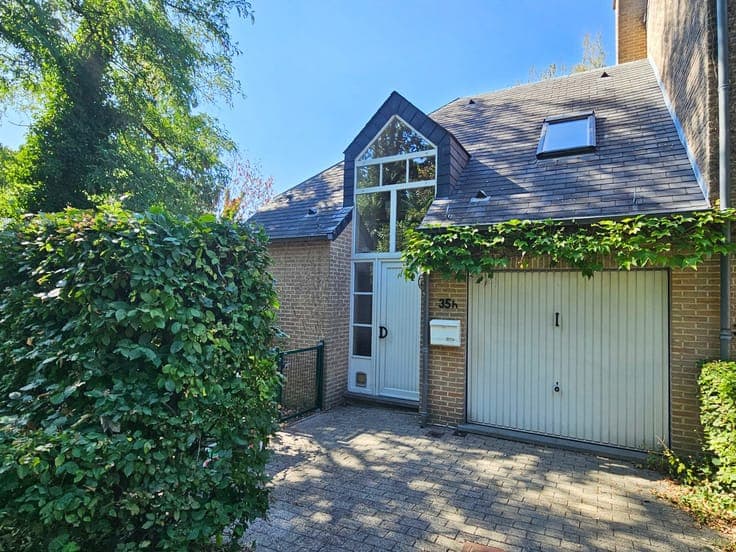
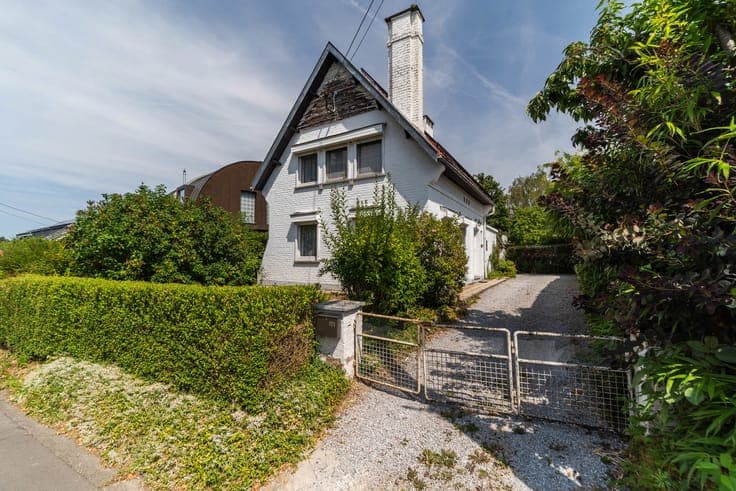
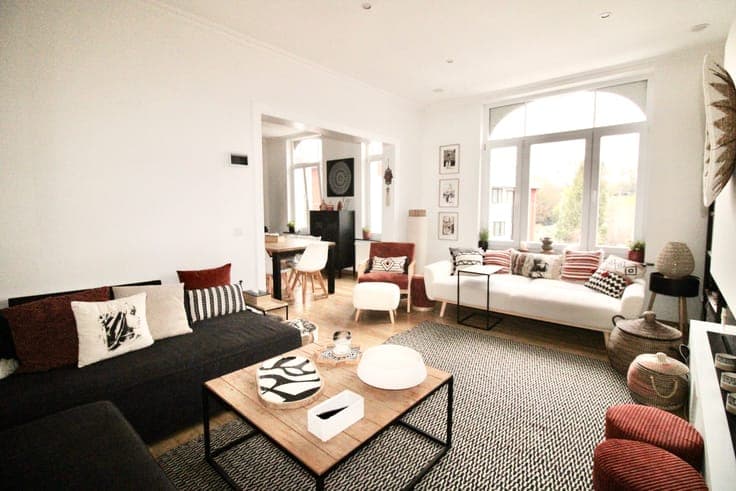
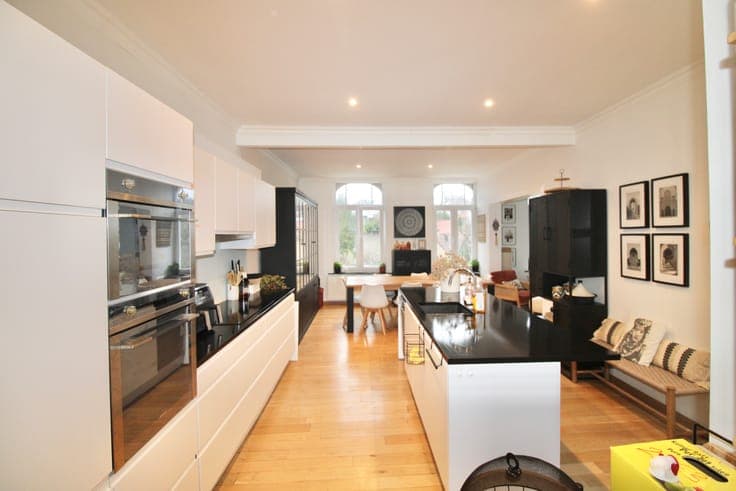
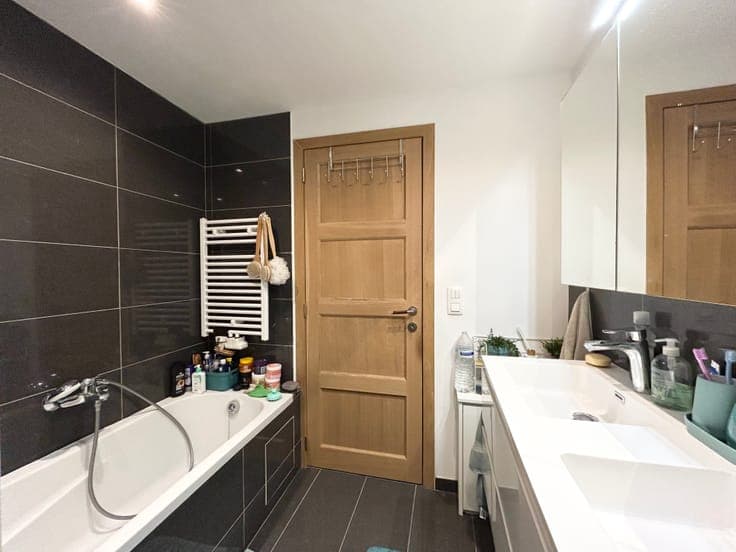
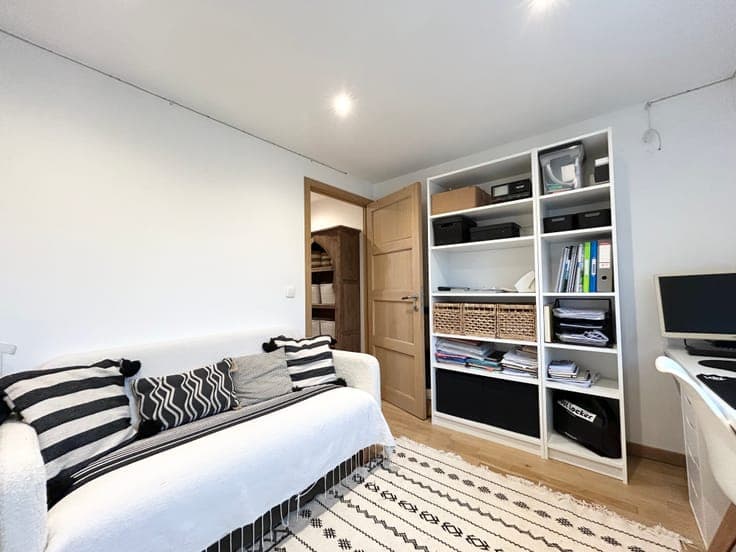
Located in Genval, this renovated semi-detached house offers beautiful volumes and numerous possibilities for conversion. It has a surface area of approximately 220 m² and would be ideal for a large family, a professional practice or an investment project. On the ground floor, the house has three bedrooms measuring 15 m², 16 m² and 13 m², two shower rooms and a functional separate kitchen or a space that could be used for a professional practice with a waiting room and separate toilet, as well as two other rooms. The first floor is the heart of the house with a large, well-equipped open-plan kitchen, which is particularly bright and overlooks the dining room and living room with an open fire. The kitchen offers direct access to a south-facing terrace. Going up to the upper floor, a laundry area has been conveniently fitted out. On the second floor, you will find a spacious master bedroom with an en-suite bathroom, as well as a mezzanine that could be used as an office or reading corner. This floor also includes an additional bedroom and a fourth bathroom with a double sink and WC. The basement extends across the entire surface area of the house and includes large cellars, a boiler room and two enclosed rooms. This space offers significant potential, with planning permission already granted for its conversion into an apartment. Two enclosed garages complete the property. The property has a PEB C rating and is located in a sought-after area of Genval, close to amenities, major roads and transport links. A bright, spacious and versatile house offering many possibilities. IPI 517 117 IPI 516 553 Information and viewings: 0470 051 559 [email protected]