Étangs d'Ixelles - Maîson de Maître - Art Nouveau - PEB: E


- Chambres
- 5
- Salles de bain
- 3
- Toilettes
- 3
- Superficie
- 345 m²
- Terrain
- 197 m²
- PEB
- E
- Année
- 1899
- Façades
- 2
- Étages
- 5
- État
- GOOD
- Zone inondable
- NON_FLOOD_ZONE
- Disponible
- 2026-09-01
Équipements
- Jardin
- Terrasse
- Double vitrage
Description
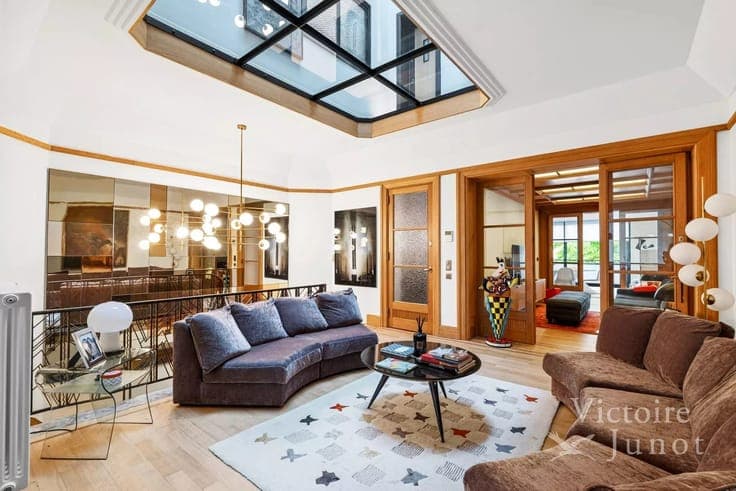
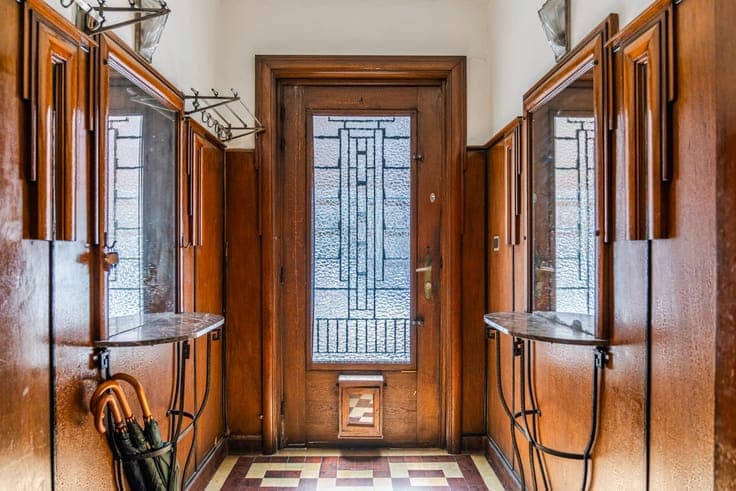
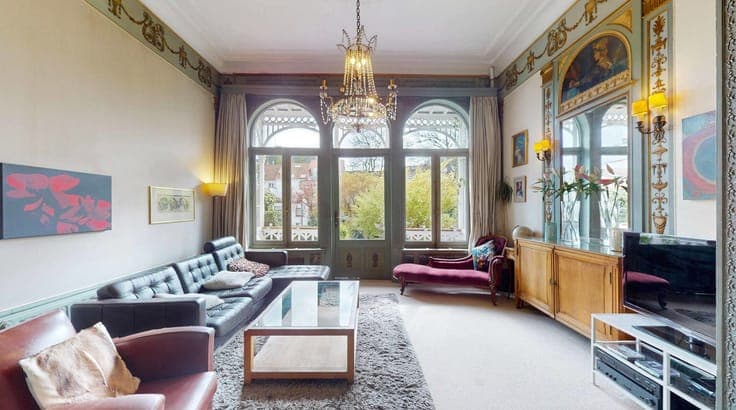
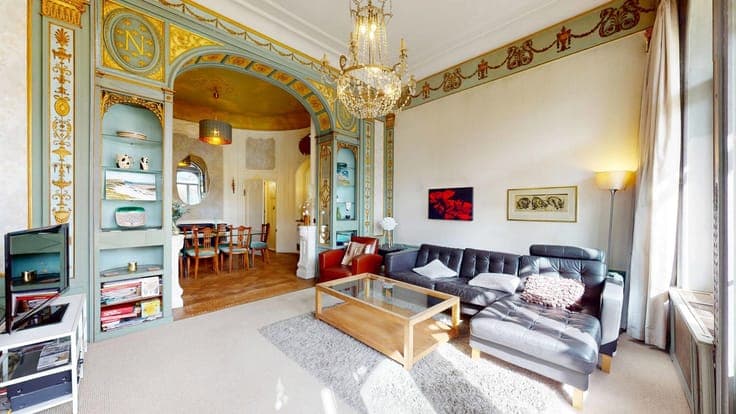
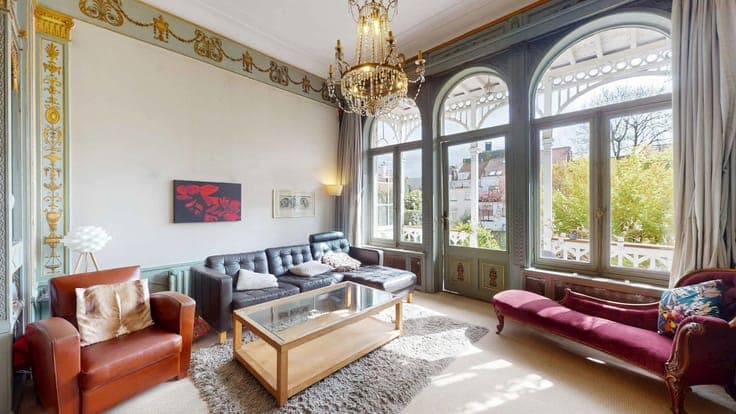
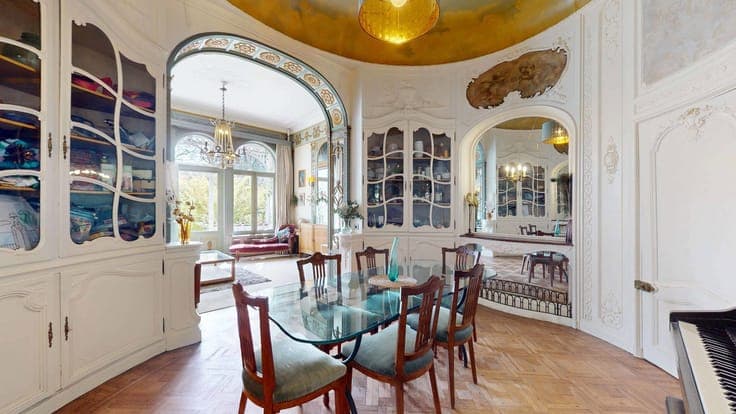
Info & Visits: Kristof - +32 471 77 09 08 - [email protected] | BRUXELLES - Étangs d’Ixelles - EPC: E- (263 kWh/m²/year). Located in a side street off Avenue Louise, in the “Étangs d’Ixelles” district near the Abbey of La Cambre. On Rue Belle Vue, By the Way presents this Art Nouveau house with a surface area of 345 m² (according to EPC) and a southeast-oriented garden (100 m²). This splendid townhouse — designed by Ernest Blérot in 1899 — has undergone several updates and renovations over the years, carried out with respect for high-quality materials and refined finishes. Art Nouveau elements (façade, staircase, interior and exterior woodwork, …) and Napoleonic design touches (living and dining rooms, …) create a beautiful ensemble, offering all the charm of a family home in the heart of the city. Layout: Ground floor: entrance hall - inner hall leading to the living and dining rooms with garden view - living and dining rooms with mouldings, solid parquet - kitchen (hob, dishwasher, fridge, oven, microwave, …) - terrace with pergola. 1st floor: 1 master bedroom with office area and ensuite bathroom (bath, shower and marble sink) - 1 sitting/bedroom decorated with romantic paintings. 2nd floor: 2 bedrooms with connecting bathroom (bath-shower and sink). 3rd floor: 2 rooms (to refresh) and attic space housing the technical systems (gas condensing boiler - ATAG) connected to thermal solar panels. Basement: fitted with a study area with seperate entrance and toilet, fully cellarized with storage space and direct access to the garden. Garden: central access from the living room to the terrace with Art Nouveau-style pergola, leading to a beautiful walled garden planted with flowers and trees. Technical details: EPC E- (263 kWh/m²/year) Compliant electricity (until 24/02/2048) Gas condensing boiler (ATAG - 2015) connected to solar water heater Double glazing (wood) Thermal solar panels (5 m²) Indexed cadastral income: €1888