Prachtig gelegen modernistische woning met grote tuin in Sin
- Chambres
- 4
- Salles de bain
- 2
- Toilettes
- 2
- Superficie
- 293 m²
- Terrain
- 2382 m²
- PEB
- B
- Année
- 1980
- Façades
- 4
- Parking
- 1
- Chauffage
- GAS
- État
- GOOD
- Zone inondable
- NON_FLOOD_ZONE
Équipements
- Jardin
- Terrasse
- Garage
- Panneaux solaires
Description
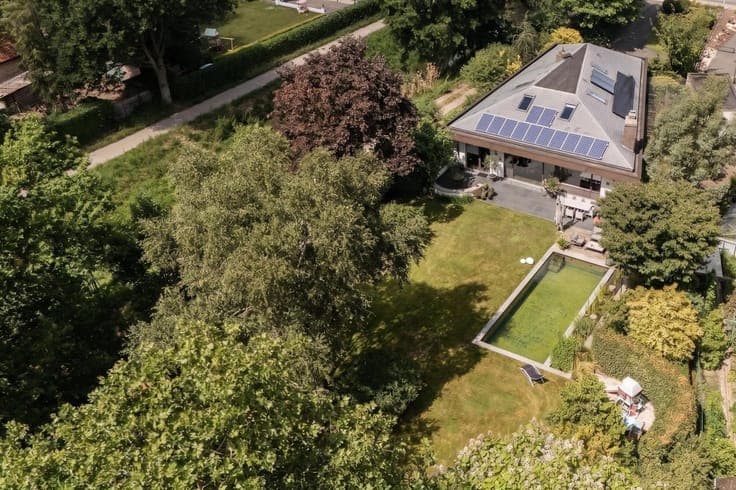
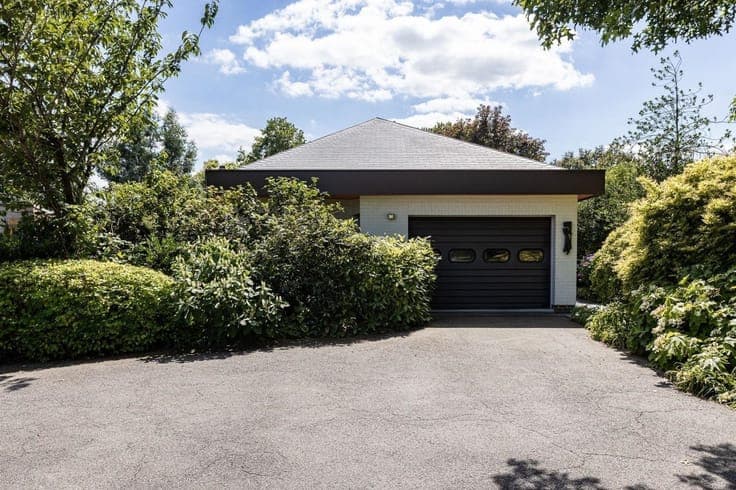
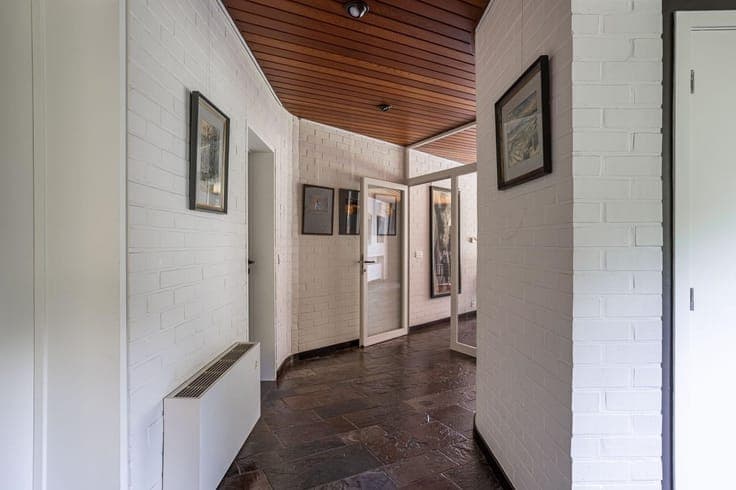
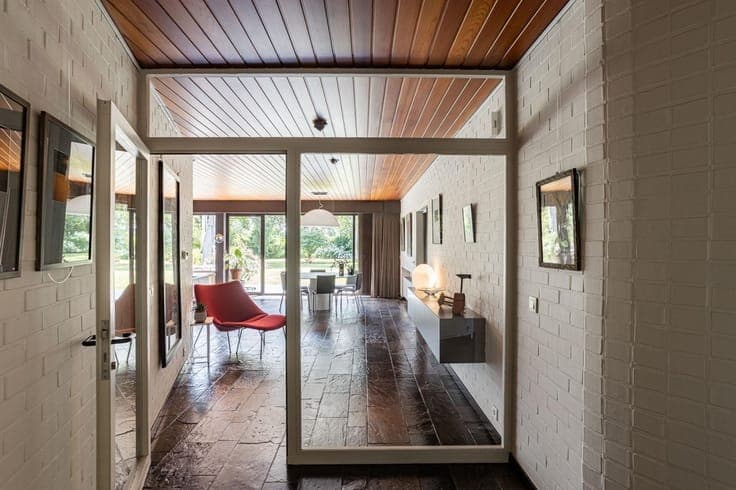
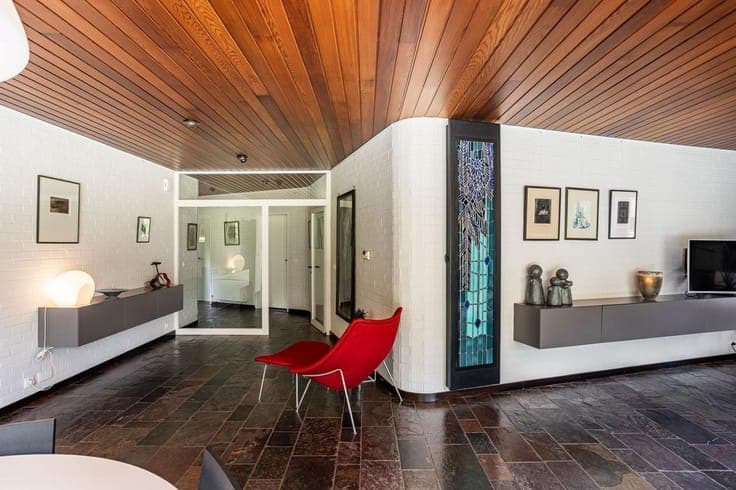
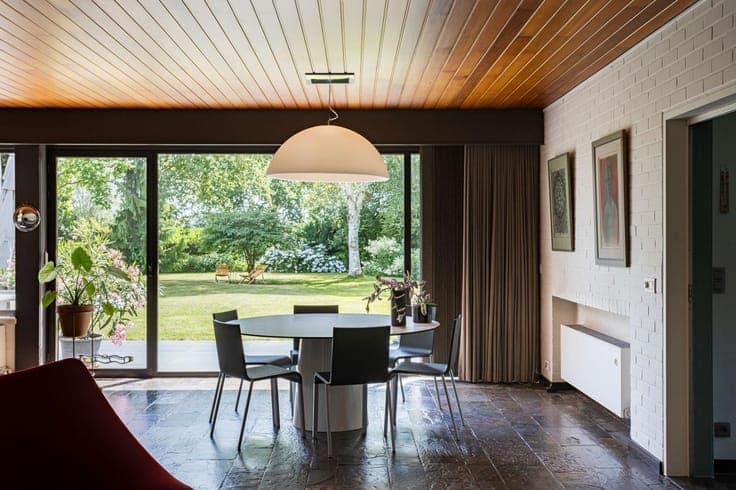
Tucked away in the second row of buildings, surrounded by greenery and expansive fields, this surprising modernist home is located near the center of Sint-Gillis-Waas. The home sits on a beautiful south-facing lot of 2,382 m² and combines tranquility, privacy, and architecture. Behind the understated facade lies an exceptionally spacious home that opens fully onto the garden through large windows. Organic shapes and unique design elements give the home a distinctive character. Through the entry hall, which features a guest restroom and coat closet, you enter the spacious living area of approximately 60 m² with an original fireplace and unobstructed views of the garden. The ground floor also includes a separate kitchen with a storage room, two bedrooms, a walk-in closet, a recently renovated bathroom, and a spacious garage. Upstairs, there are two more spacious bedrooms and a shower room. The beautifully landscaped garden with a heated swimming pond (2020) is a major asset. The fields behind the property provide an exceptional sense of space and privacy. The home also scores highly in terms of energy efficiency thanks to roof insulation, solar panels, and a solar water heater, resulting in a favorable EPC rating of B. Furthermore, the electrical system is up to code. A unique home for lovers of architecture, space, and greenery. Contact Axel Lenaerts for more information or to schedule a visit.