Braine l’Alleud, à 1 Km du Lion de Waterloo


- Chambres
- 4
- Salles de bain
- 2
- Toilettes
- 3
- Superficie
- 260 m²
- Terrain
- 1169 m²
- PEB
- C
- Année
- 1991
- Façades
- 4
- Étages
- 2
- Parking
- 2
- Chauffage
- GAS
- État
- GOOD
- Zone inondable
- NON_FLOOD_ZONE
- Disponible
- 2026-07-01
Équipements
- Jardin
- Terrasse
- Garage
Description
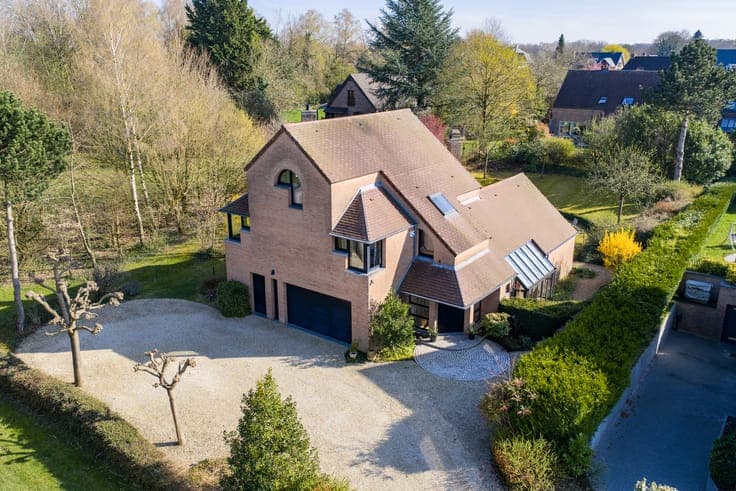
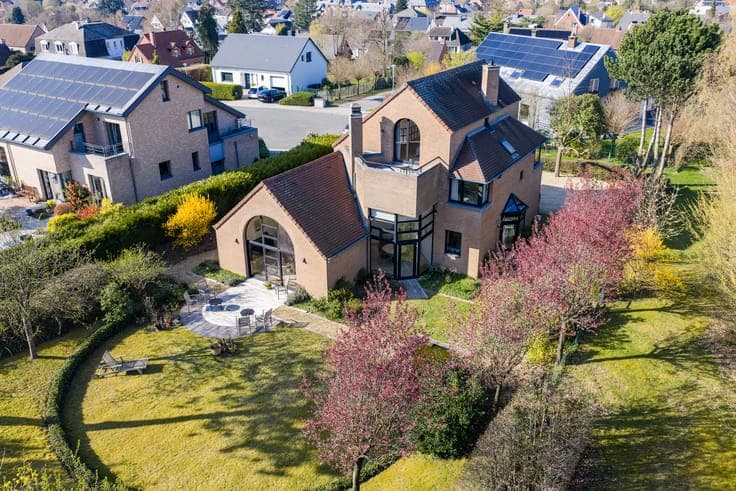
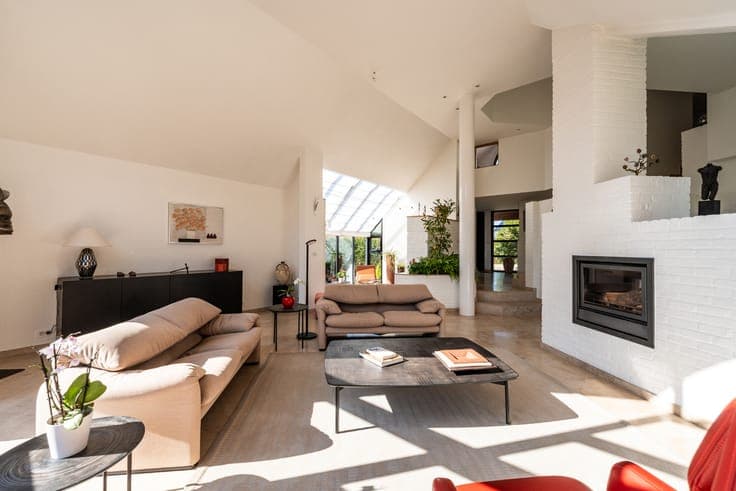
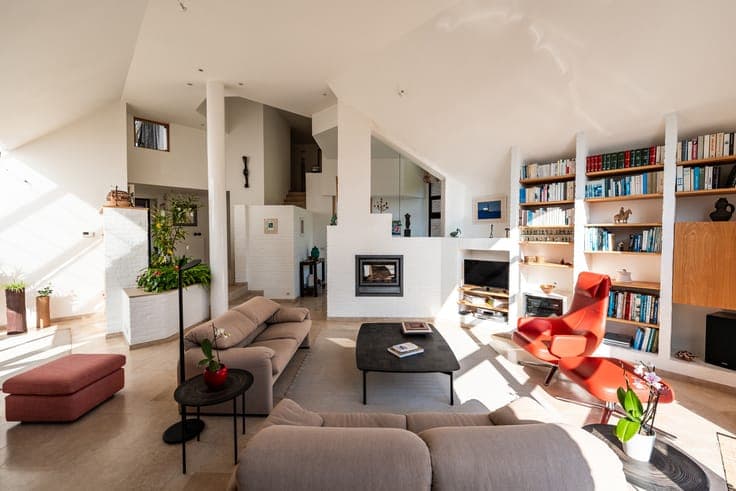
Braine-l’Alleud, near the Lion of Waterloo, magnificent architect-designed VILLA – Michel de Terschueren – (4 bedrooms / office / 2 bathrooms), built in 1991 with high-quality materials on a 1,169 m² south-facing (rear) plot.Ground floor: entrance hall (intercom), guest toilet with hand basin, cloakroom with built-in cupboards; access to the garage. The hall opens onto the living room; the lounge is separated from the dining room by a double-sided cassette fireplace. The living area also includes an office space with built-in storage. The living area provides access to the terrace on the lounge side and to the garden on the dining room side. The fully equipped kitchen with breakfast area also gives access to the garden with a dining corner. The entire ground floor is finished with Magny Doré Burgundy stone flooring. From the kitchen, access to a two-car garage with automatic door; parking space for 4 cars with direct access to the bicycle storage area in the garage. First floor: staircase landing and hall. Bedroom 1 with garden view, bedroom 2 overlooking green space, bedroom 3 facing the front. Bathroom (bath with shower, sinks) and separate toilet on the landing. Second floor: master suite opening onto an 11 m² terrace. Built-in wardrobes. The bedroom overlooks the office space in a mezzanine layout. Full bathroom (shower, bath, sinks) and separate toilet. Basement: staircase landing. Boiler room with gas boiler (Buderus – 2020) and hot water tank. Two storage cellars. Outside: landscaped garden designed by garden architect Brigitte Castrop, featuring a beautiful south-facing wooden (merbau) terrace on the lounge side, a small pond on the dining room side, and a small dining/play/relaxation area on the kitchen side. PEB C (184 KWh/m²/an - 20251111004077) - Electricité conforme. Exclusively available at Latour & Petit.