Life annuity with right to stay living in the house EPC=C
- Chambres
- 0
- Superficie
- 221 m²
- Terrain
- 221 m²
- PEB
- C
- Façades
- 2
- Chauffage
- GAS
Équipements
- Jardin
- Terrasse
- Double vitrage
Description
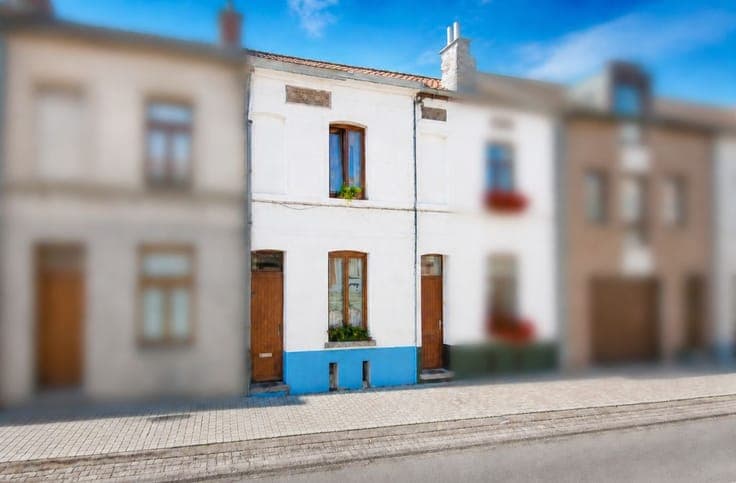
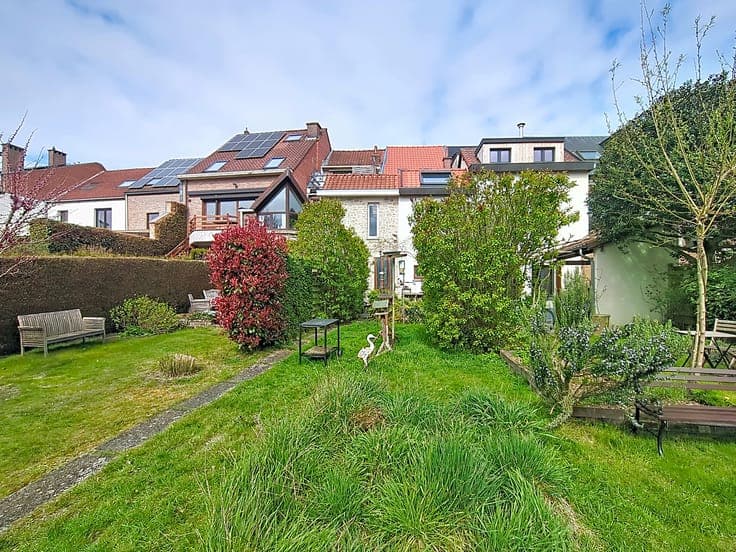
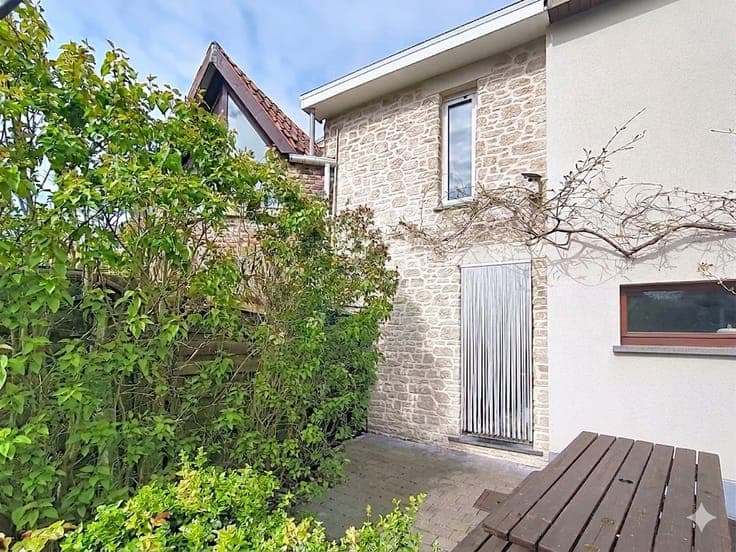
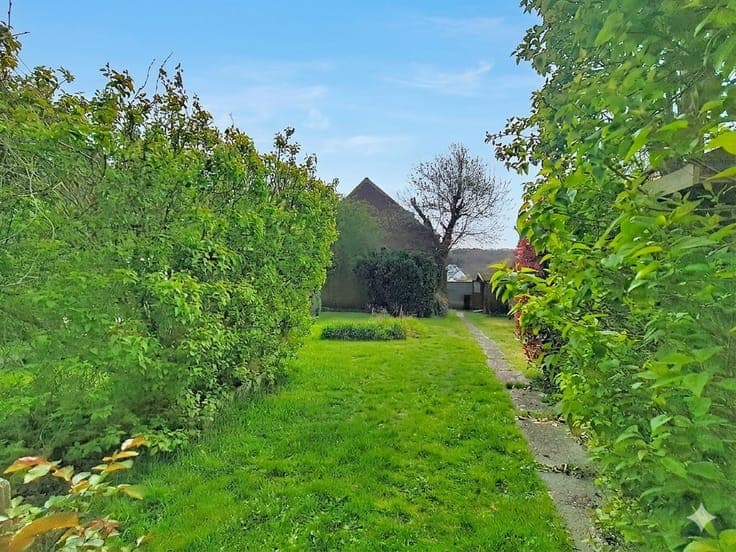
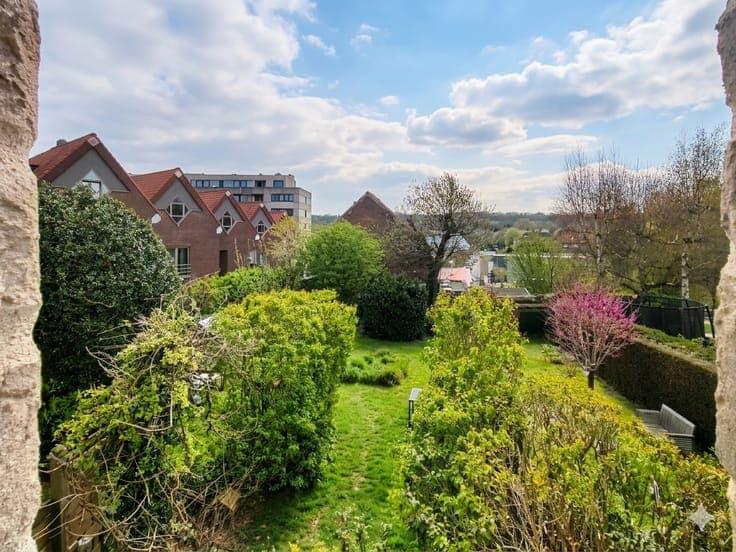
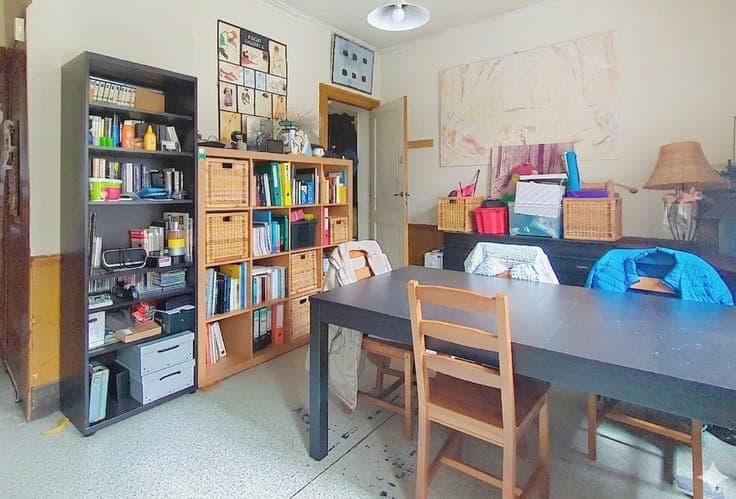
For an investment in a life annuity property occupied by the owner-seller: Discover this semi-detached house with a garden, situated in the centre of Tervuren, right next to the Sonian Forest. This house has an unusual layout, offering a beautiful green setting on a plot of 2 ares 21 ca. It has a living area of 144 m² (gross floor area) and is laid out as follows: Living and dining room, fitted kitchen in the former courtyard – which has been fully covered and connects the two sections of the property. Workshop (or multi-purpose room) with French windows opening directly onto the terrace and garden (second section). On the main floor, a bedroom facing the street (approx. 16 m²) and a bathroom (approx. 14 m²). Above the workshop at the rear of the property, accessible via a separate staircase: a light-filled studio with a skylight, a large window and a view of the garden. On the top floor of the main building, a lovely space to convert, under the roof with a skylight. Basement: vaulted cellar and coal cellar. Outdoors: Terrace extending into the private garden. At the rear, a 13 m² extension of the plot provides direct access to the side alley. Energy Performance Certificate (PEB) Class C, Certificate number: 20260422-0003853714-RES-1 – Specific primary energy consumption: 203 kWh/m² per year – Total theoretical primary energy consumption for this property: 29,276 kWh per year. CO₂ emissions (kg/year): 5,731. Window frames and glazing: Timber frames with high-performance double glazing fitted in 2021. Central heating via an individual natural gas boiler. High-performance roof insulation, refurbished and insulated from the outside in 2024. Render on the front façade redone in 2021. Stone cladding on the rear façade (garden side and bathroom level) completed in 2024. Electrical installation compliant until 2031. Asbestos certificate number 20260525-000160.000 dated 25 May 2026: no asbestos to be removed. Sale of bare ownership; the seller retains the usufruct of the property for the rest of their life. Lump sum of €27,000 + net, index-linked monthly annuity: €650, limited to a maximum term of 15 years, based on a 70-year-old male. Purchase costs to be borne by the buyer, including the estate agent’s fees, totalling approximately €55,970 for this property (notary fees, mortgage, VAT, registration fees, estate agent’s fees)*.