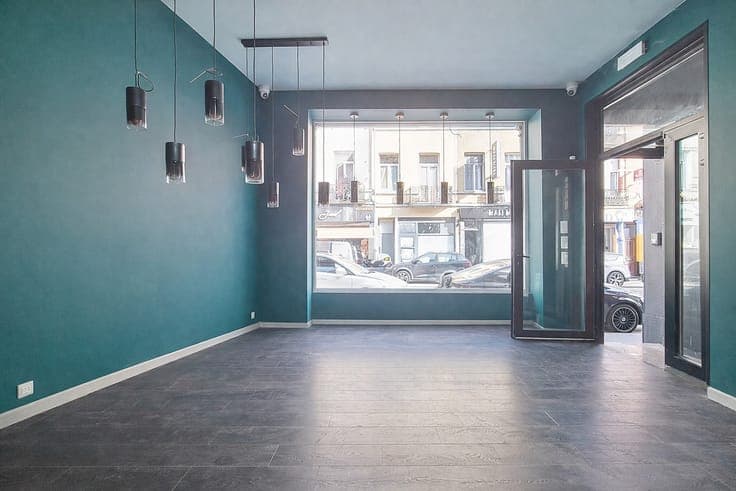
House with commercial space on the ground floor




- Chambres
- 3
- Salles de bain
- 1
- Toilettes
- 3
- Superficie
- 226 m²
- Terrain
- 161 m²
- PEB
- D
- Chauffage
- Gas
- État
- Good
- Zone inondable
- Non-flood zone
Équipements
- Jardin
- Terrasse
- Double vitrage
Description
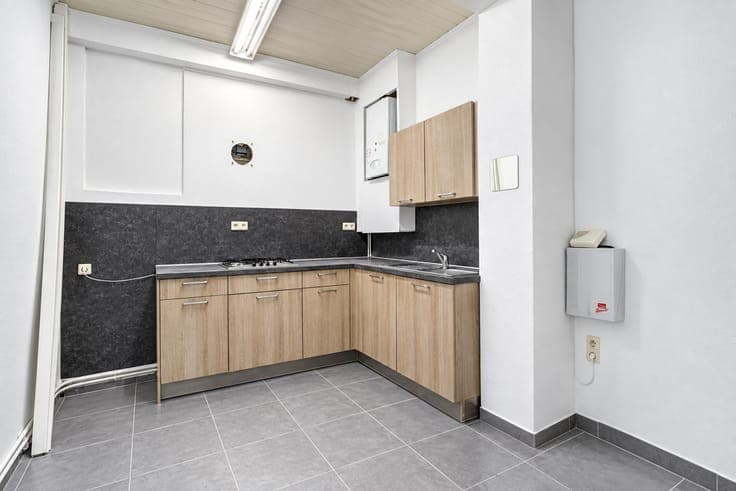
Rue De Wand – Laeken Located in the heart of Laeken’s best shopping area, this mixed-use property combines a residential dwelling with a commercial space and offers a total living area of approximately 226 m², arranged as follows: GROUND FLOOR: - Commercial space of 60 m² with an attractive shop window, rear shop area and kitchen. BASEMENT: - Cellars of approximately 35 m². UPPER FLOORS – TRIPLEX RESIDENCE: 1st Floor (residential): - Living room / kitchen / bathroom / dining room (63.7 m²) - Terrace and garden (75 m²) 2nd Floor: - 2 bedrooms, one of which has a dressing room (21.9 m² + 16.4 m²) 3rd Floor (converted attic): -1 bedroom (20 m²) Features: - Renovated in 2002 - Individual heating - 2 separate meters Energy Performance Certificate (PEB): D – 172 kWhEP/(m².year) The stated measurements are for information purposes only. This description is provided subject to obtaining the urban planning information and is for information purposes only and is not contractual. Offers are subject to errors, prior sale, price changes or omissions. Prices are exclusive of notary fees, registration duties and/or VAT, which are payable by the purchaser.