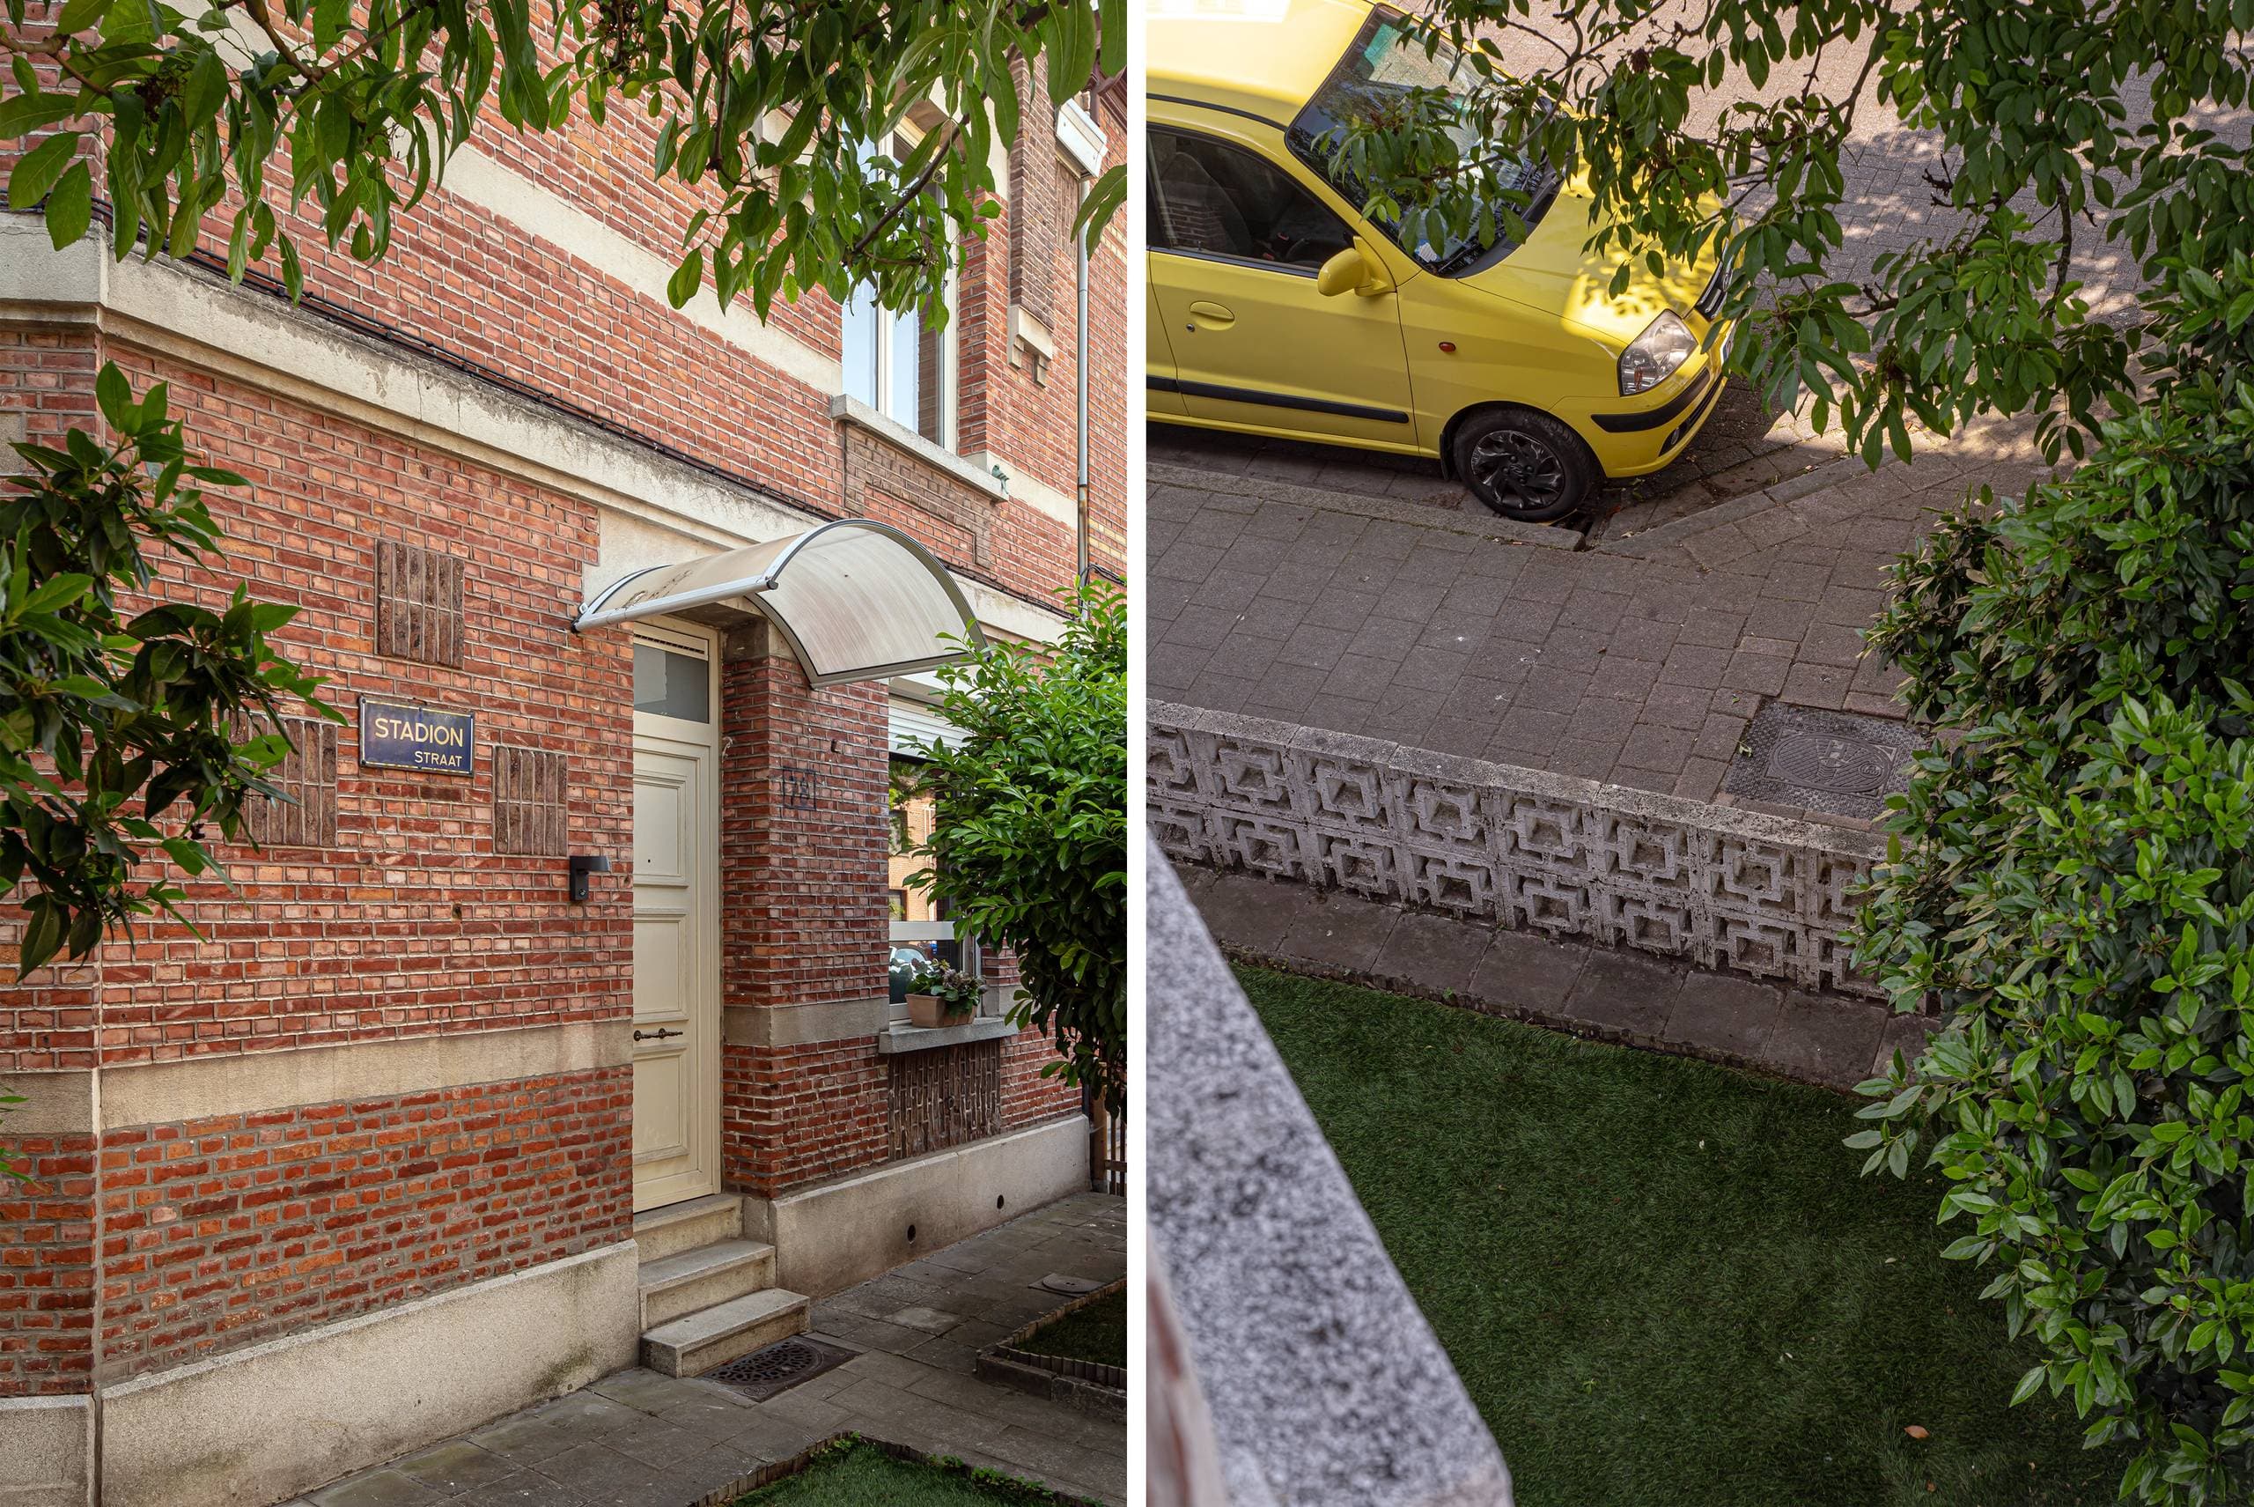
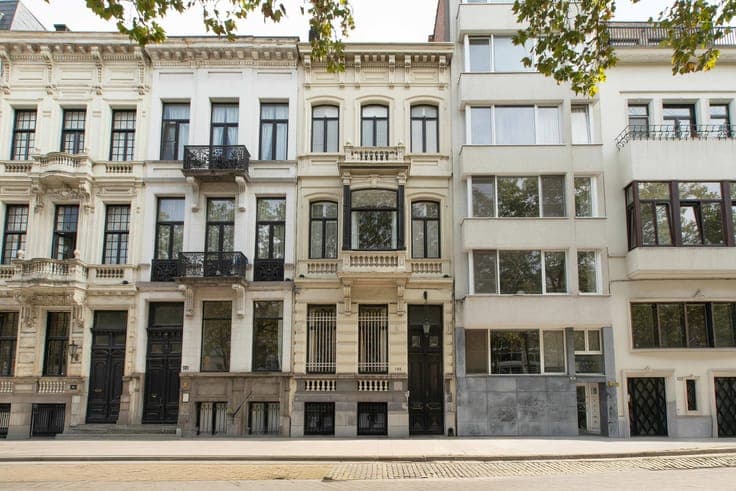
Spacious and luxurious neoclassical townhouse with double...
- Chambres
- 6
- Salles de bain
- 4
- Toilettes
- 5
- Superficie
- 335 m²
- Terrain
- 140 m²
- PEB
- C
- Parking
- 1
- Chauffage
- Gas
- État
- Good
Équipements
- Jardin
- Terrasse
- Garage
- Double vitrage
Description
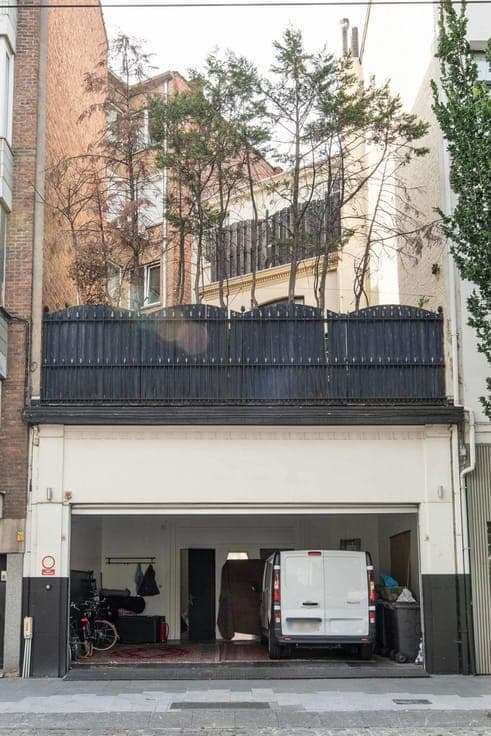
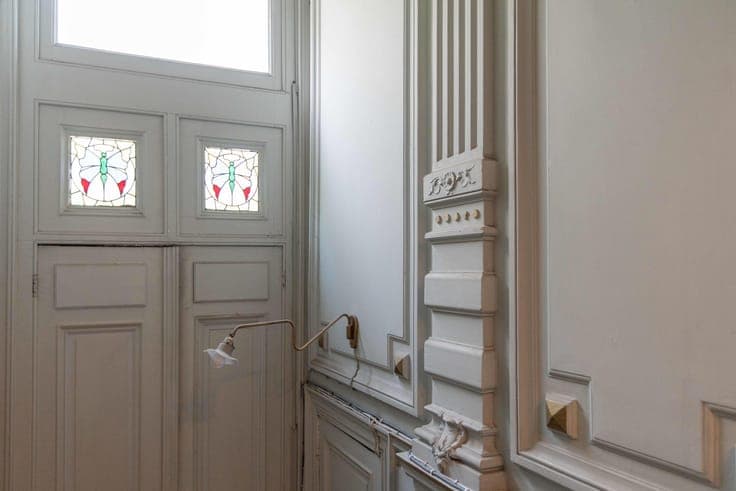
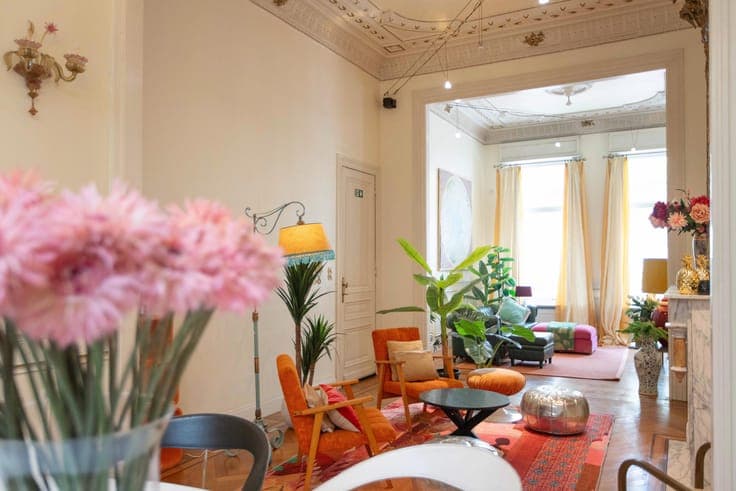
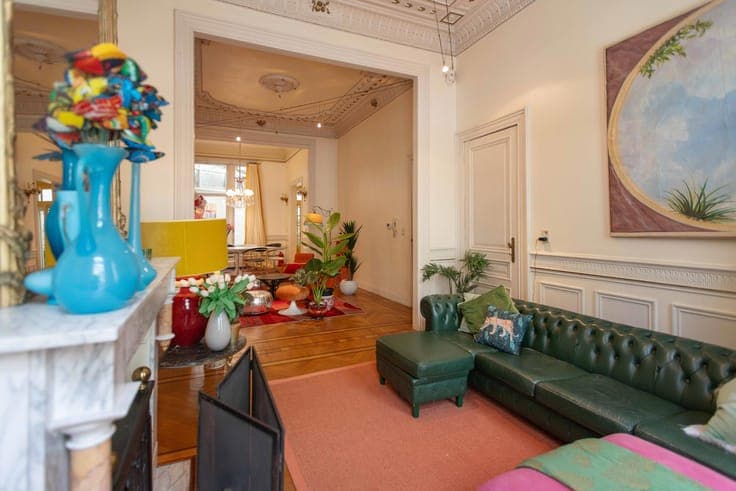
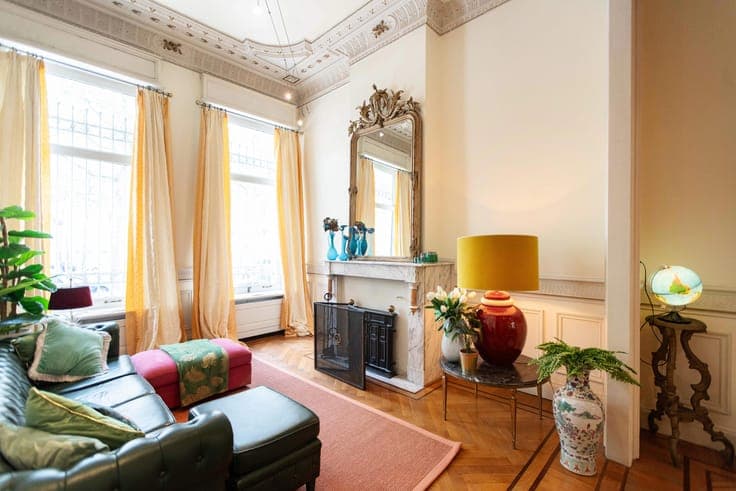
In an absolute prime location on the Amerikalei stands this luxuriously renovated neoclassical townhouse from 1890, designed by architect JB De Pooter. Authentic parquet floors, cornices and mouldings have been preserved and combined harmoniously with contemporary comfort. Usable floor area approx. 335 m², including basement. Connected via an internal passage to the plot on Brederodestraat, where a spacious garage for 2 cars with automatic door is located - a rare asset in the city. Both plots together: 140 m² of land. Currently fully set up as a luxury guesthouse with four move-in-ready suites, each with its own bathroom (six toilets in total). Ground floor: shared living and dining area with a beautiful, fully equipped kitchen. Tourism Flanders licence in place, fire safety certified; the operation can be continued immediately, and takeover of the furniture is negotiable. Flexible layout, also excellently suited as a full-fledged townhouse, a live-work combination, or partial/full rental. 1st floor: bright living area with fitted kitchen. Basement: fourth suite plus a pleasant wellness area. Outside: a generous, sunny roof terrace of approx. 64 m² above the garage, plus a second terrace higher up in the house. Technically sound: electrical installation compliant, asbestos-safe, EPC label C. A characterful gem in a prime location, rarely seen on the Antwerp property market! Information and viewings: +32 3 225 00 68 or [email protected]