House



- Chambres
- 2
- Salles de bain
- 1
- Superficie
- 150 m²
- Terrain
- 1730 m²
- PEB
- G
- Chauffage
- Gas
- État
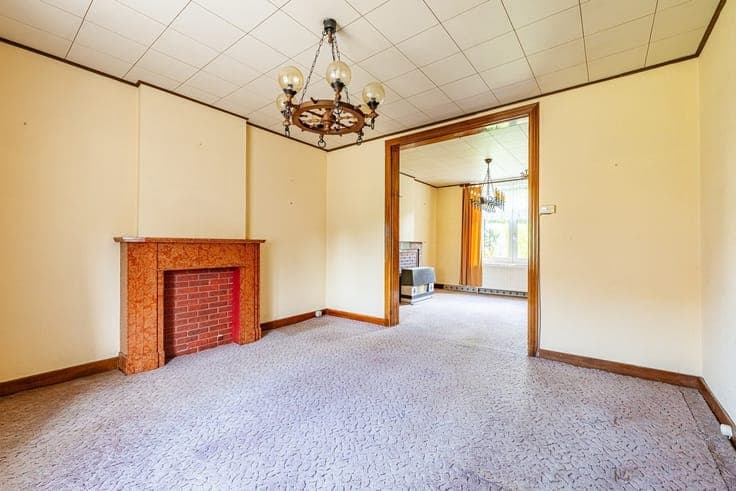
- To renovate
- Zone inondable
- Non-flood zone
Équipements
- Double vitrage
Description
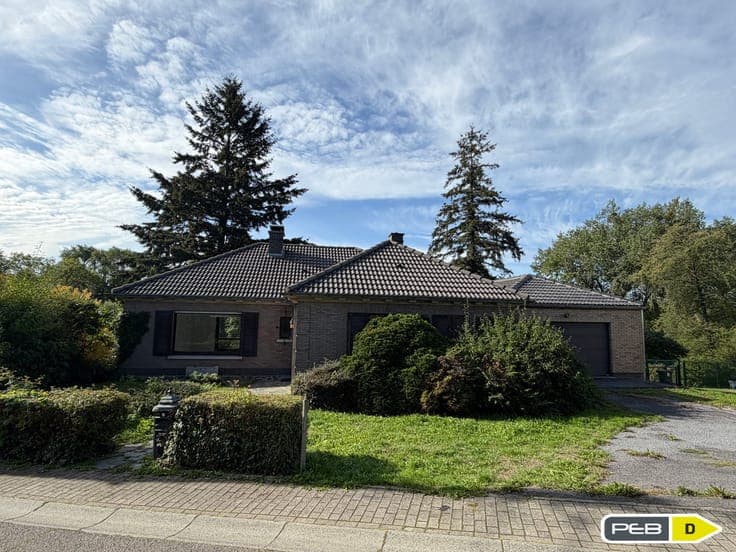
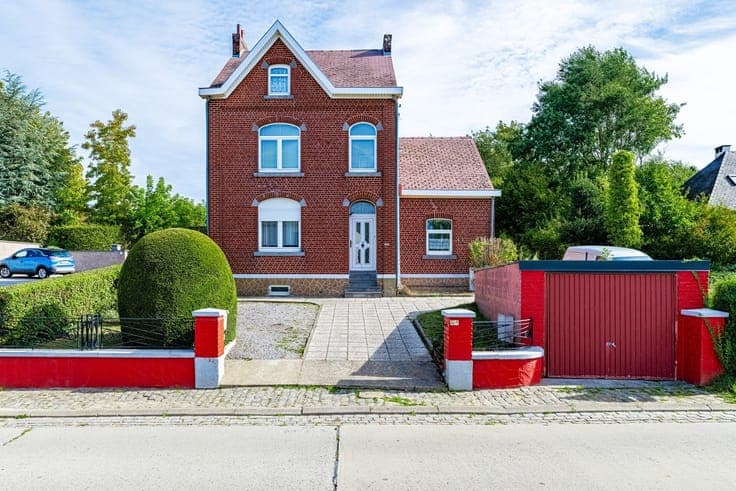
Located in the charming town of Chastre, this 1960s home offers approximately 150 m² of living space and sits on a spacious lot of 17 ares and 30 centiares. The ground floor consists of an entryway leading to a pleasant living area that includes a living room and dining room, a kitchen, and a separate half-bath. A staircase also provides access to an attic space that can be converted to suit your needs: an additional bedroom, an office, or a multipurpose space. On the first floor, the hallway leads to two bedrooms and a bathroom. The second floor offers a spacious area to be converted, allowing for the creation of two additional bedrooms with a shower room or, why not, a beautiful master suite. The house requires a complete renovation but presents a wonderful opportunity for buyers looking to completely redesign and personalize their future home. Outside, you’ll enjoy a large lot, several parking spaces in front of the property, and a garage. A home with great potential, ideal for a renovation project in the pleasant surroundings of Chastre.