Antwerp I Schilde
- Chambres
- 2
- Salles de bain
- 2
- Toilettes
- 2
- Superficie
- 335 m²
- Terrain
- 2015 m²
- PEB
- C
- Parking
- 1
- État
- Good
- Zone inondable
- Non-flood zone
Équipements
- Jardin
- Terrasse
- Garage
- Double vitrage
Description
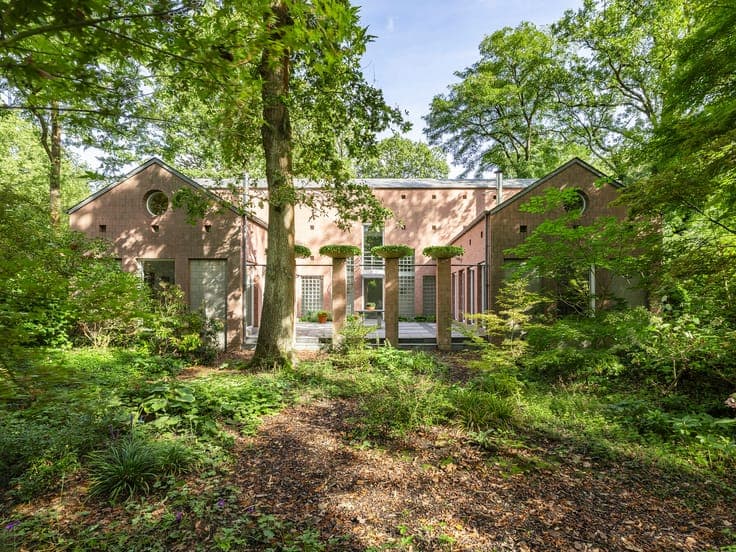
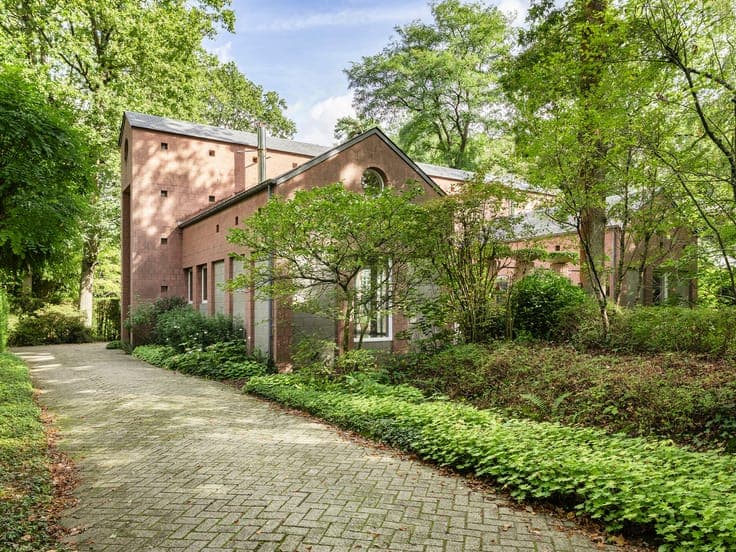
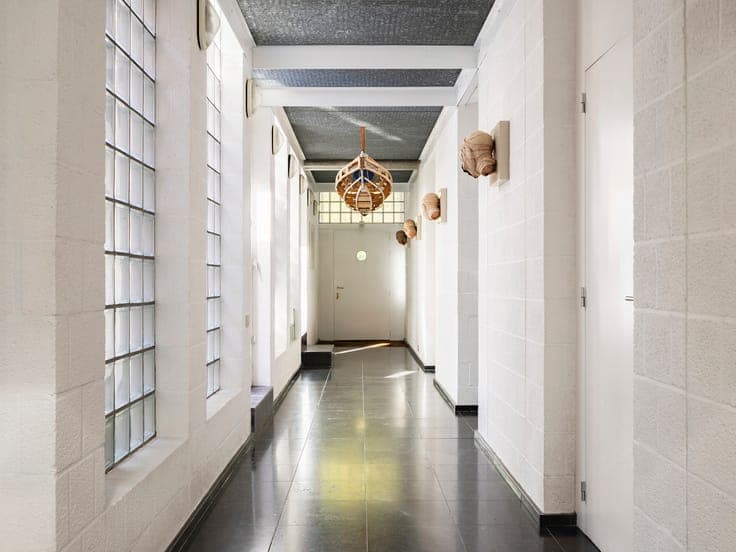
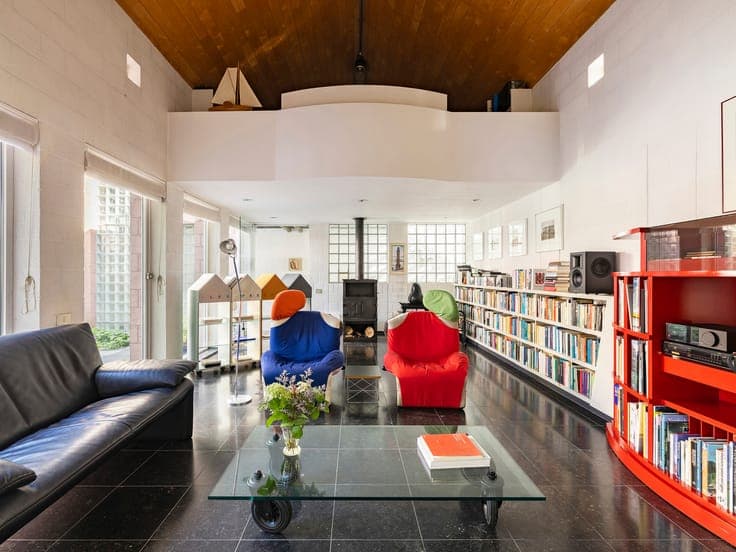
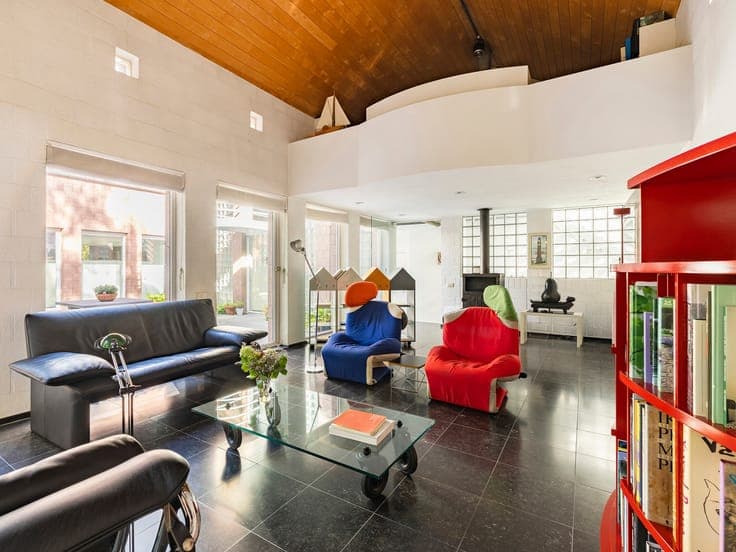
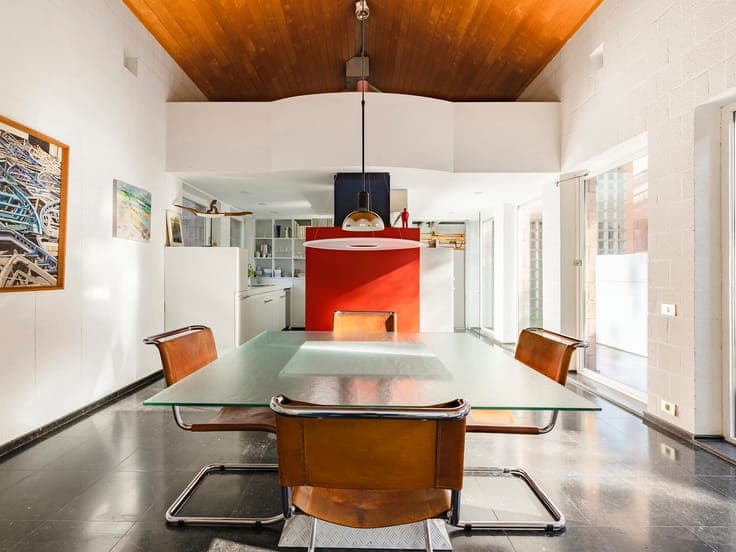
A rare architectural signature by Jo Crepain, nestled in the greenery of ’s-Gravenwezel. The Pink Villa is a striking residential concept that, through its exceptional architecture, attracted national and international acclaim in the past. Set on a plot of approximately 2,000 m², the carefully landscaped garden forms a natural extension of the architecture itself. Designed through an intensive dialogue between the architect and the first owner, this U-shaped villa is an exceptional example of contemporary, postmodernist architecture with neo-purist influences. Its powerful geometry is softened by a subtle interplay between light, glass, concrete, and the surrounding landscape. Spanning approximately 335 m², the residence is organized around a sheltered, south-facing patio of approx. 36 m² and comprises a live-in kitchen with dining area, a spacious living room, two bedrooms, two bathrooms, a home office and TV room on the mezzanines, as well as a two-car garage and storage spaces. Additional details: Particularly characteristic are the pink and grey concrete blocks and the numerous windows and glass blocks, which bring natural light deep into the interior and offer a constantly changing experience of the home throughout the day. Heating system replaced in 2025. The roof and two Velux skylights were replaced in 2012. An exceptional residence for those who regard architecture as an art of living. For more information, contact Henriette Siersema at +32 (0)475 39 86 88