CENTURY 21 Alliance-Demeuse vous présente
- Chambres
- 3
- Toilettes
- 2
- Superficie
- 191 m²
- Terrain
- 702 m²
- PEB
- D
- Parking
- 2
- Chauffage
- Fuel oil
- Zone inondable
- DELINEATED_FLOODING_AREA
Équipements
- Jardin
- Garage
- Double vitrage
Description
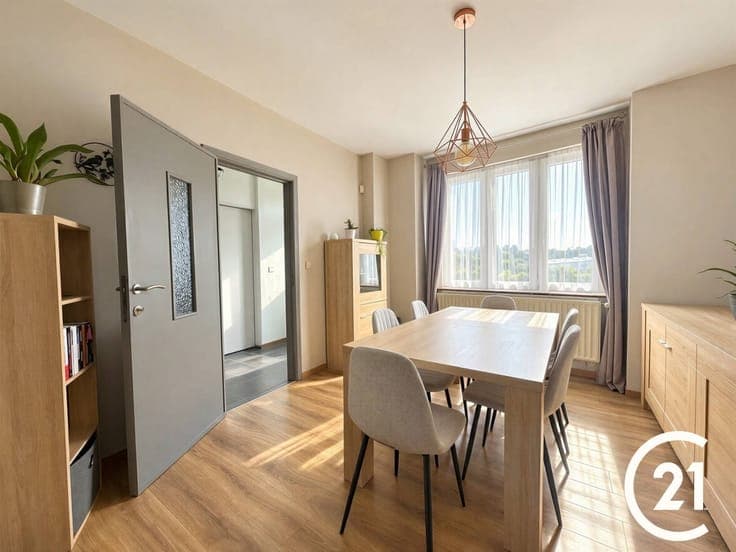
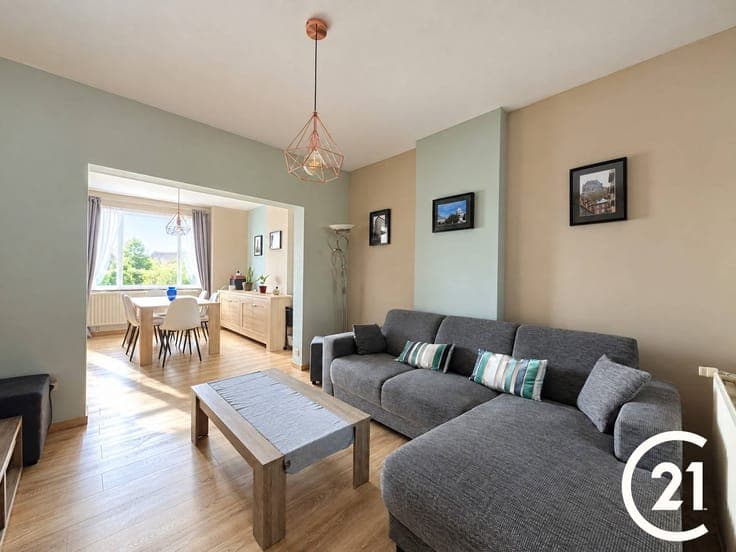
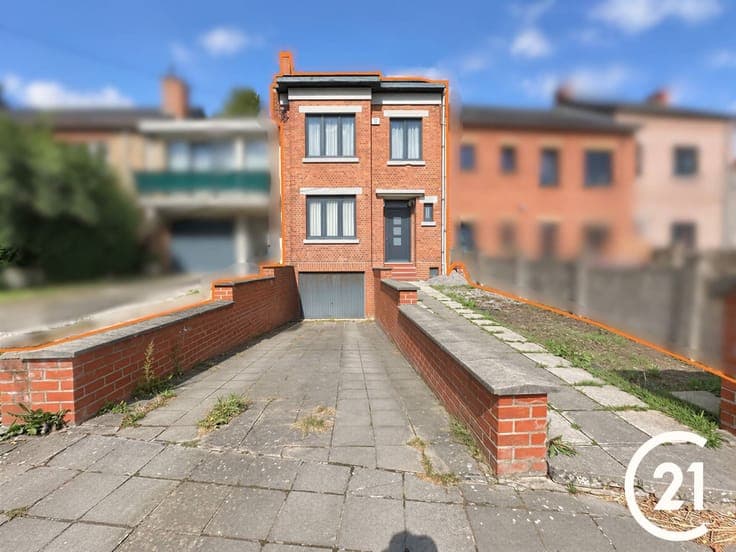
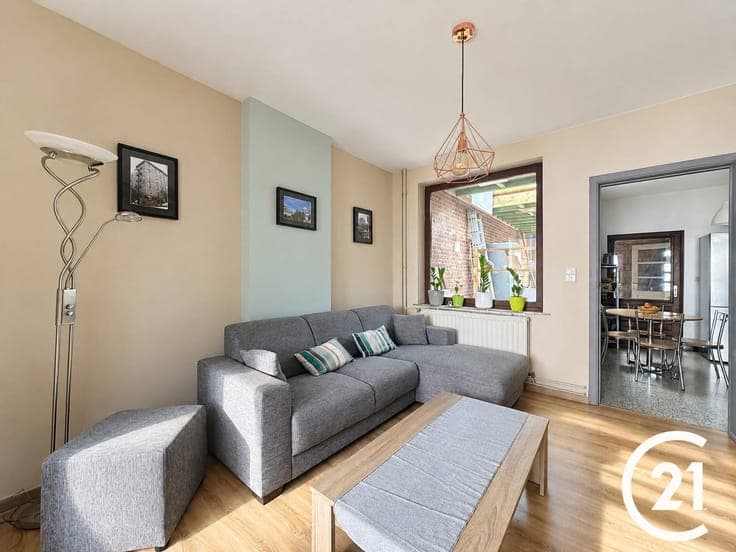
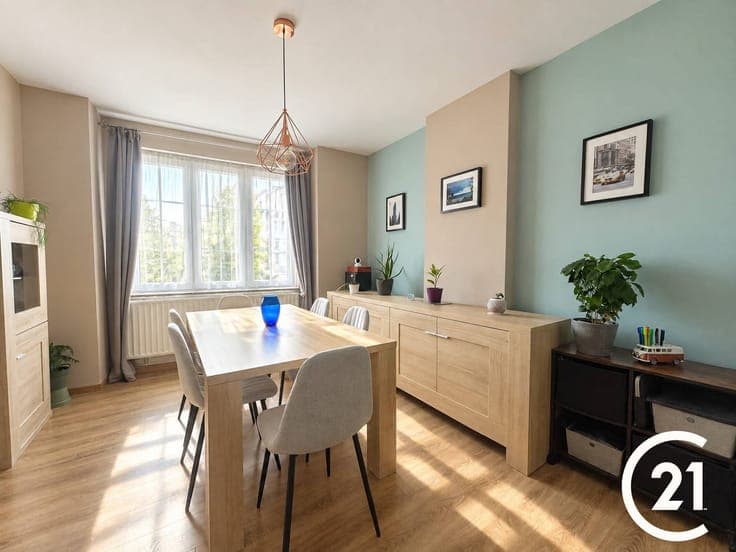
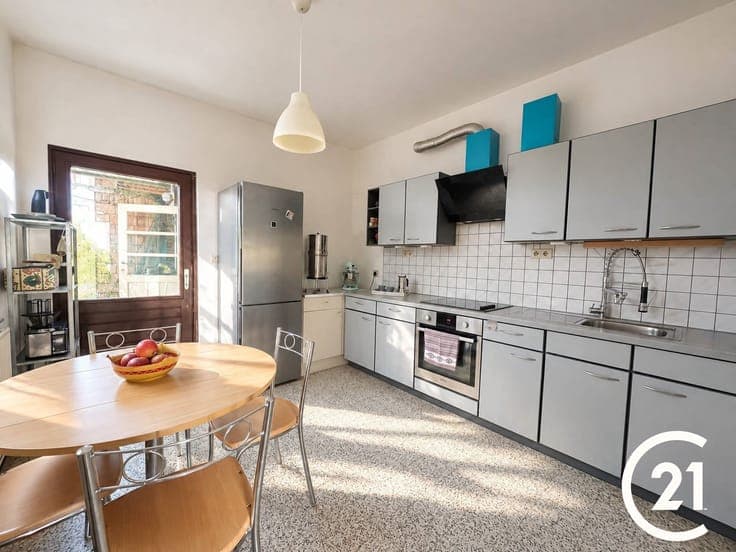
CENTURY 21 Alliance-Demeuse presents this two-facade house located in Moustier-sur-Sambre, offering … m² of living space and situated on a 702 m² lot. On the ground floor, it features a dining room, a living room, a fully equipped kitchen, a separate toilet, and an annex that needs finishing, offering several layout possibilities to suit your needs. Upstairs, the house features three bedrooms and a shower room with a toilet. A convertible attic completes the interior spaces and offers additional potential. Outside, you’ll enjoy a terrace and a large garden. The property also features a garage with an electric door, as well as two outdoor parking spaces. Technical details: Energy Performance Certificate (PEB) pending—solar panels—double-glazed PVC windows—insulated roof with artificial slate in good condition—electrical system not up to code. This home is conveniently located in Moustier-sur-Sambre, close to amenities, schools, and major roads. It will appeal to buyers looking for a property with spacious rooms, a large outdoor area, and various renovation possibilities. Interested? For more information or to schedule a viewing, call 071/77.18.21 or email [email protected]. CENTURY 21 Alliance-Demeuse