House

- Chambres
- 3
- Salles de bain
- 1
- Toilettes
- 2
- Superficie
- 268 m²
- Terrain
- 656 m²
- PEB
- E
- Parking
- 1
- Chauffage
- Fuel oil
- État
- To renovate
- Zone inondable
- Non-flood zone
Équipements
- Jardin
- Terrasse
- Garage
Description
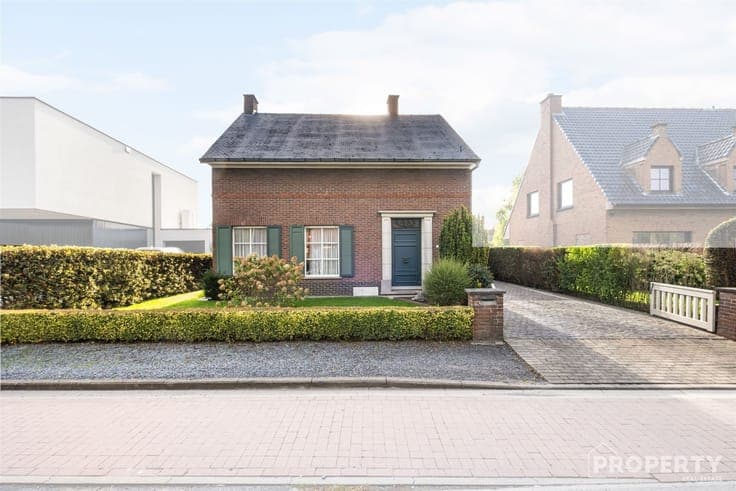
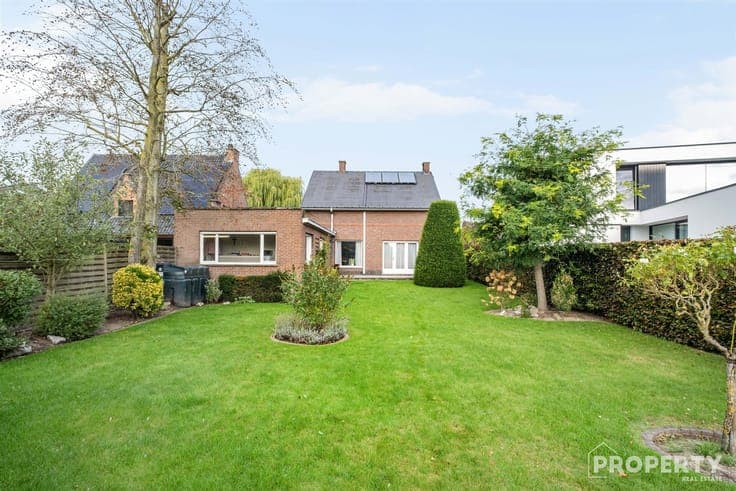
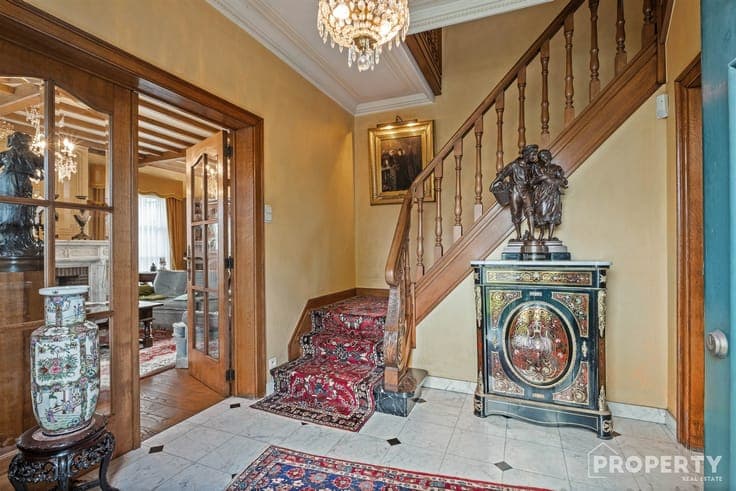
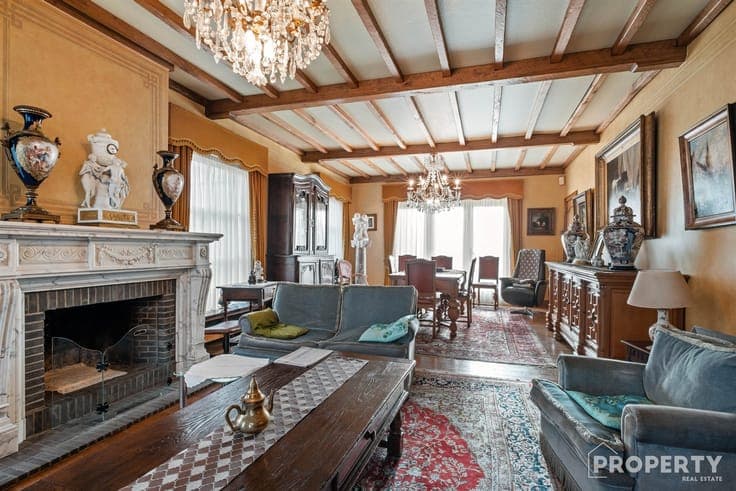
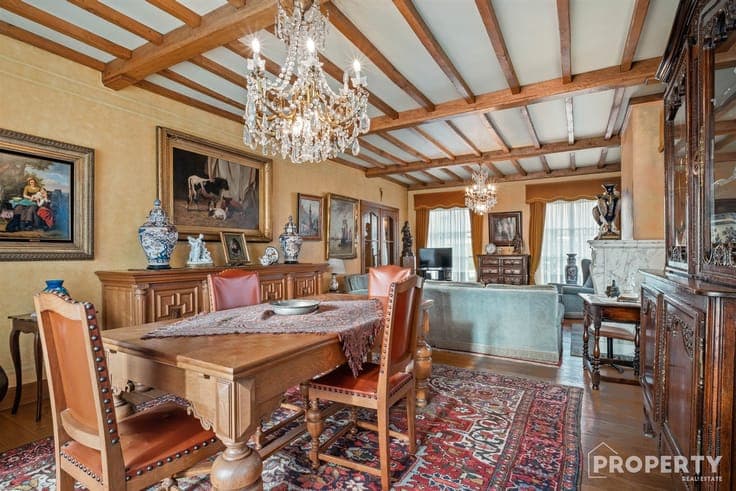
Are you looking for a spacious home that you can renovate entirely to your own taste and preferences? Then this sturdy, open-plan home on Leenstraat in Izegem is definitely worth checking out! Built in 1963, this stately home features a usable floor area of no less than 268 m² and therefore offers an abundance of space and possibilities. On the ground floor, you’ll find a spacious living area, a kitchen, a practical storage room, and a guest restroom. The first floor features three spacious bedrooms and a recently renovated bathroom, equipped with a bath-shower combination, a toilet, and a vanity with cabinet. A real highlight is the beautifully landscaped, south-facing garden, where you can fully enjoy the sun. There is also a practical garden shed at the back. In addition, the home features a spacious garage with a workshop, complemented by a driveway with ample parking space for multiple cars. A home with a solid foundation, plenty of space, and numerous possibilities to make it your own. Come see for yourself the space and potential of this home during a visit! Contact us today for more information or to schedule a visit at 056 96 08 00 or [email protected].