House



- Chambres
- 3
- Toilettes
- 1
- Superficie
- 195 m²
- Terrain
- 670 m²
- PEB
- F
- Parking
- 4
- Chauffage
- Fuel oil
- État
- To renovate
- Zone inondable
- Non-flood zone
Équipements
- Jardin
- Garage
Description
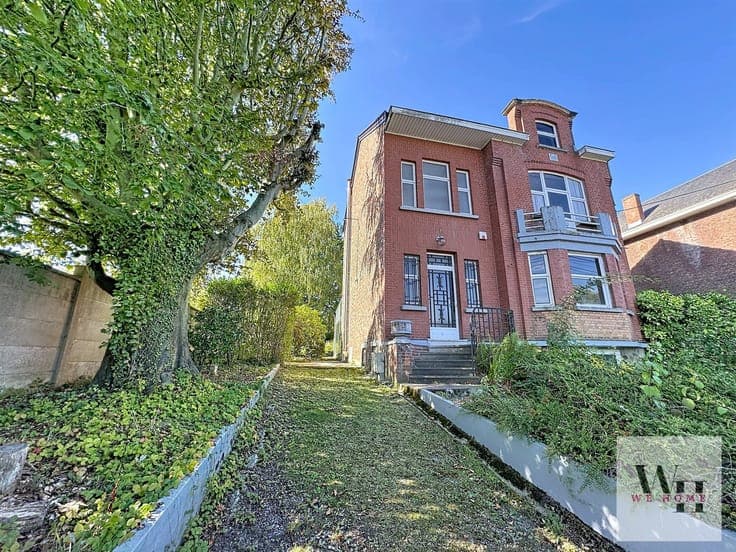
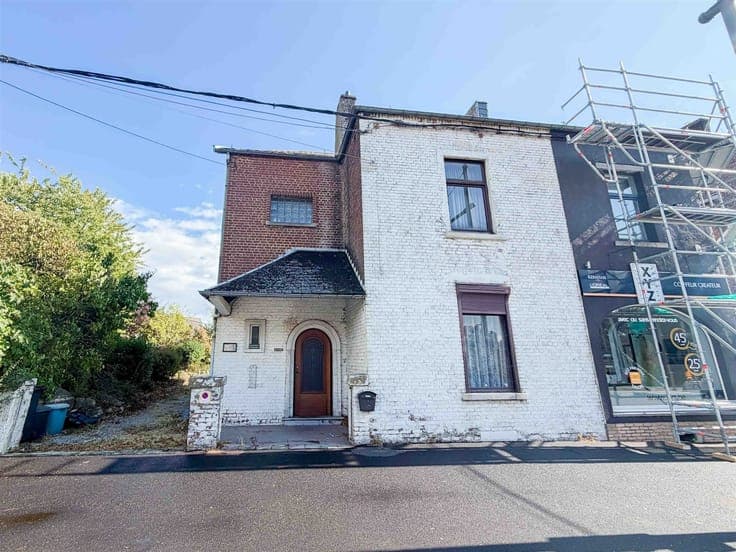
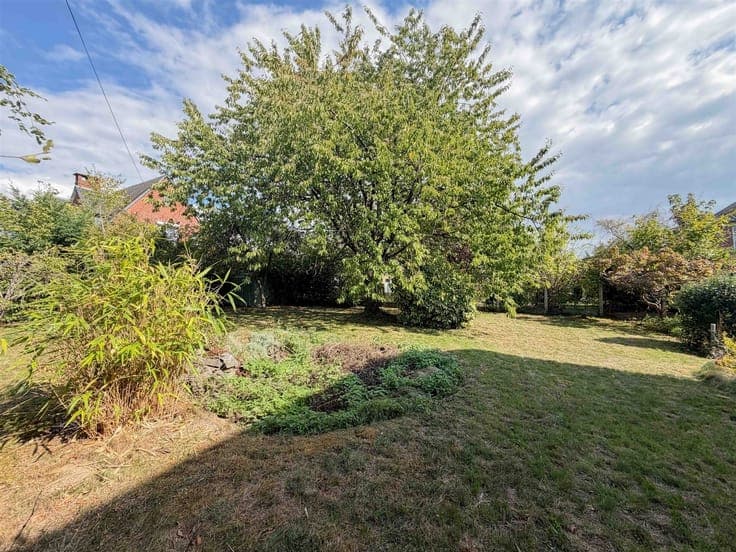
In Montigny-le-Tilleul, discover this home in need of renovation, ideally located near the town center and numerous amenities. It features a 6.70-are lot, a private side access, and a portion of buildable land with a frontage of approximately 25 meters, offering interesting potential depending on zoning regulations. The ground floor of the house consists of an entryway of approximately 10 m² with a half-bath, a spacious living room of 44.6 m², and a kitchen of 9.3 m² with access to the garden and the cellars. On the first floor, the hallway leads to three bedrooms measuring 9.4 m², 21.6 m², and 22.5 m², as well as a shower room with a 5.5 m² laundry area. The second floor features a convertible attic of approximately 70 m², offering further great potential for conversion. The basement includes a 9.3 m² storage room and a ±5 m² coal cellar. Outside, you’ll enjoy a garden and a private side entrance. Miscellaneous: Built in 1905; slate roof with roof structure in good condition; single-pane windows except for the rear bedrooms, which have double-pane meranti windows; oil-fired stove heating; electrical system does not comply with regulations and requires renovation. Property tax: €629 – Energy Performance Rating (PEB): F, 450 kWh/m² per year. Make an offer starting at €199,000, subject to the owner’s acceptance. The real estate agent has no decision-making authority regarding offers received. Information provided for informational purposes only and has no contractual value.