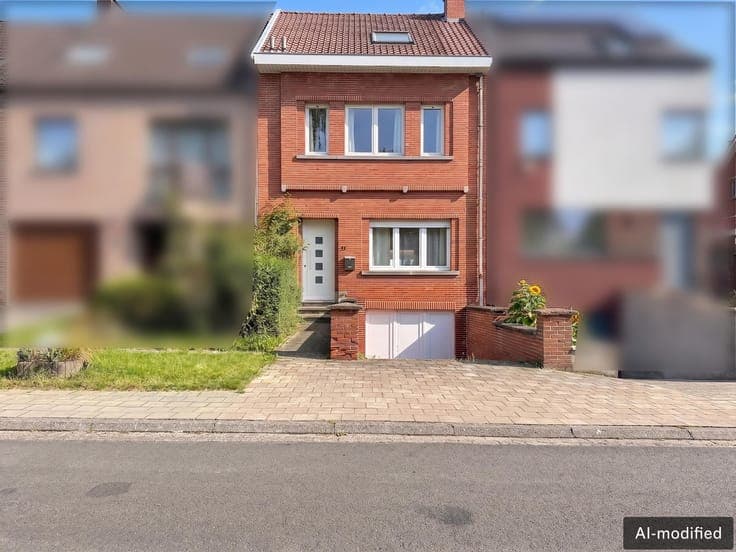
Family home with 4 bedrooms, garage, terrace and garden
495 000 €


- Chambres
- 4
- Salles de bain
- 1
- Toilettes
- 2
- Superficie
- 160 m²
- Terrain
- 506 m²
- PEB
- D
- Parking
- 1
- Chauffage
- Gas
- État
- Good
- Zone inondable
- Non-flood zone
Équipements
- Jardin
- Terrasse
- Garage
- Double vitrage
Description
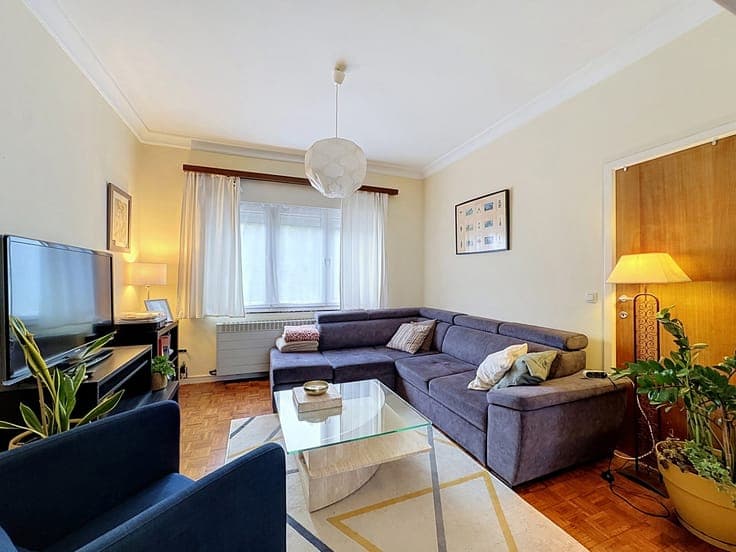
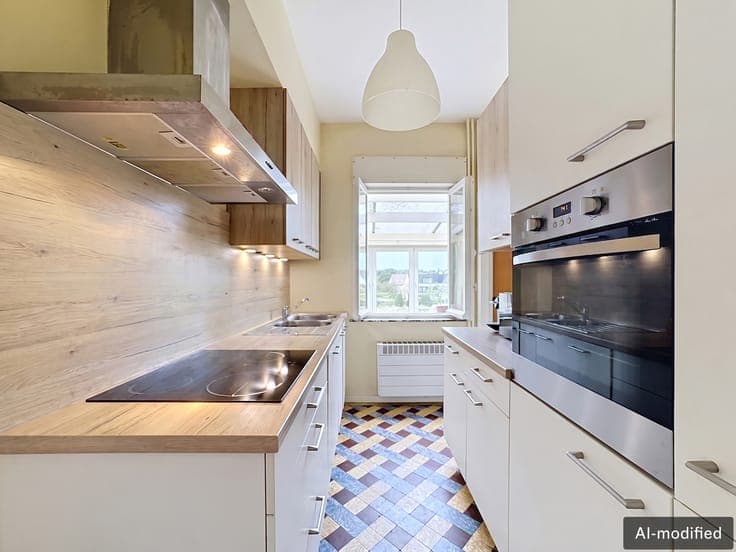
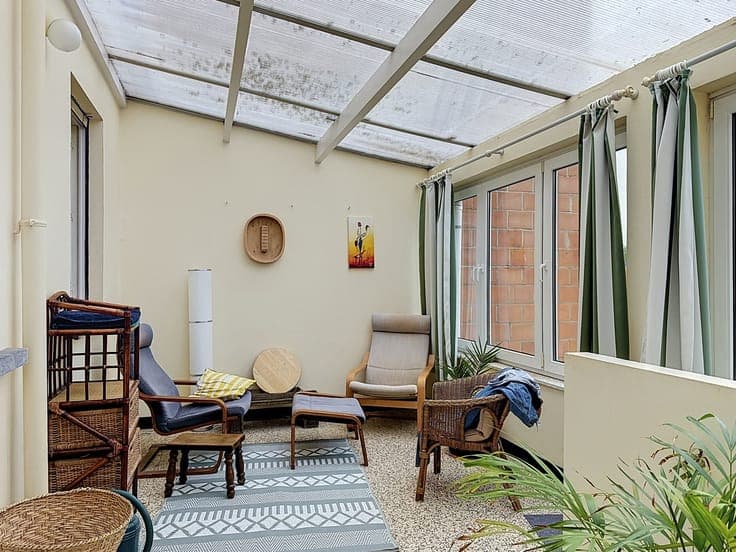
Family house with 160 m² of living space, built in 1960 on a 5-are plot. The entrance hall, with guest toilet, leads to the living areas: lounge, dining room and adjoining kitchen. An extension at the rear, facing the garden, is accessible from the main rooms. This level is very bright and enjoys a favourable aspect. On the first floor, there are 3 good-sized bedrooms and a shower room with toilet. On the second floor, beneath the roof, the attic has been converted. A fourth bedroom could potentially be created here while retaining additional storage space. The house has full basement accommodation and benefits from a garage and a parking space in front of it. The almost 300 m² garden faces west and has very little overlooking.


