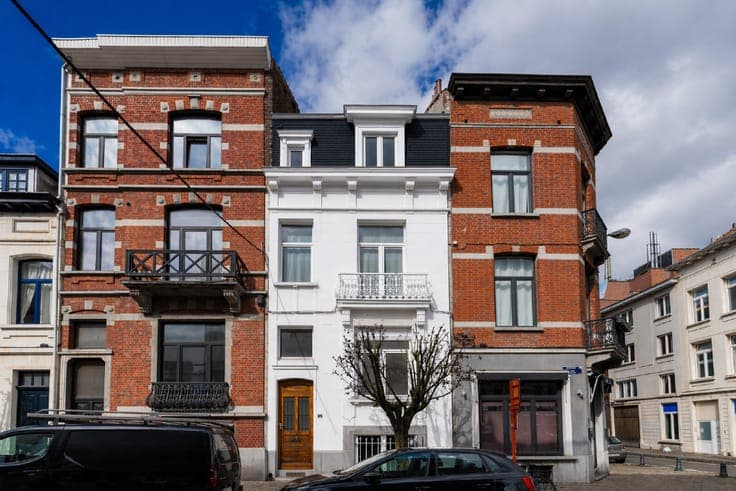
House in Ixelles
- Chambres
- 4
- Salles de bain
- 3
- Superficie
- 488 m²
- PEB
- E
- Parking
- 1
- Chauffage
- Gas
- État
- As new
Équipements
- Terrasse
- Garage
- Double vitrage
Description
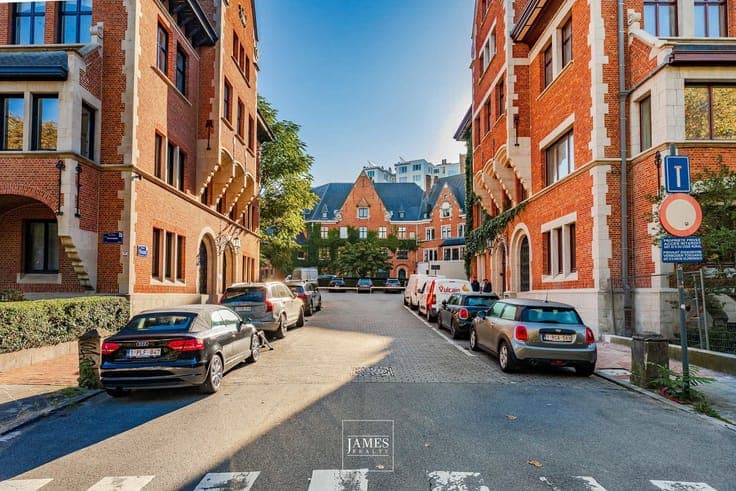
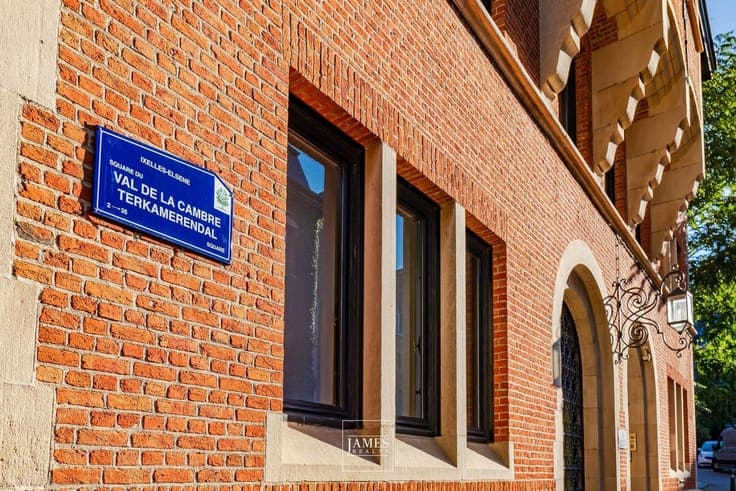
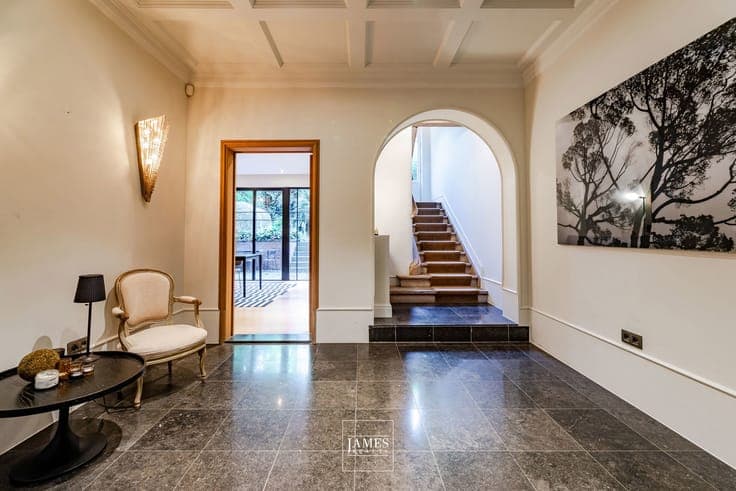
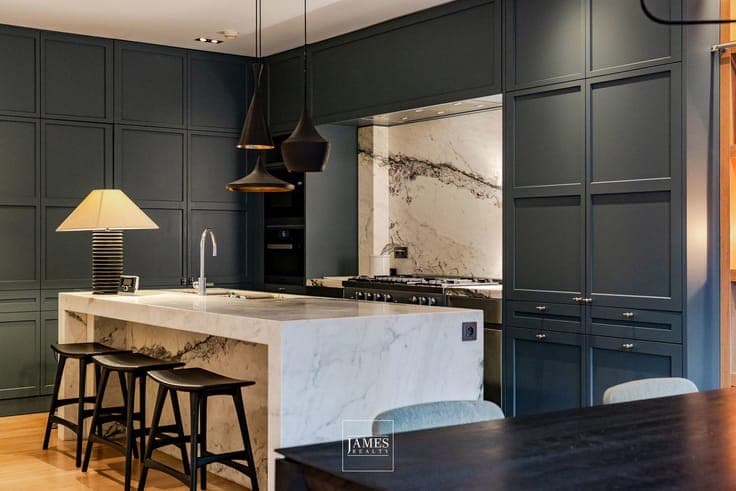
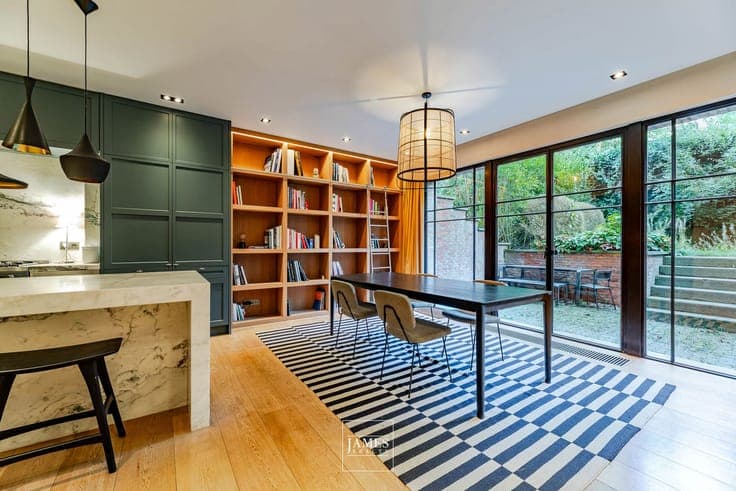
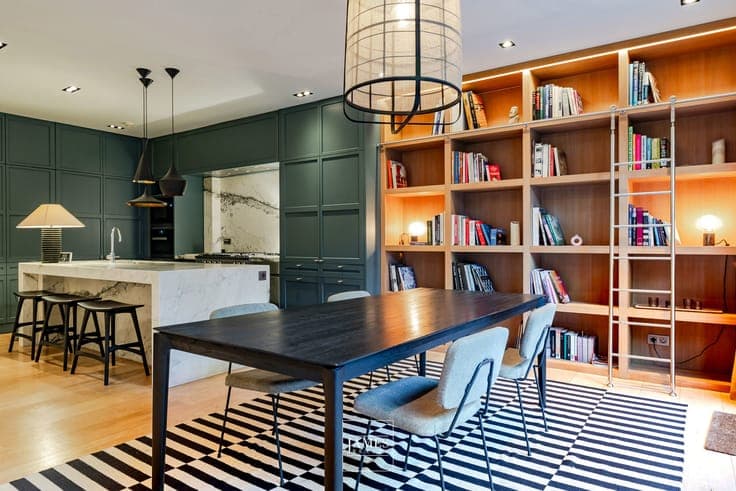
Ixelles – Square du Val de la Cambre | Townhouse with garden In the heart of the Square du Val de la Cambre, a private enclave off Avenue Émile Duray facing La Cambre Abbey, this townhouse offers approximately 488 m² in a particularly peaceful and secluded setting. Fully renovated ten years ago, the house has retained its original character while benefiting from a comprehensive and coherent refurbishment. Natural materials, refined finishes and numerous bespoke fittings complement the generous volumes arranged over several floors. The ground floor comprises the entrance hall and a bespoke eat-in kitchen opening directly onto the garden. A cloakroom, guest toilet and small garage complete this level. The first floor is dedicated to the reception areas and includes a main sitting room, a library lounge, an office and a bar area. The floor above is home to the principal suite, comprising a spacious bedroom, a large dressing room and a bathroom, as well as a separate office. The third floor offers two further bedrooms and a bathroom, while the top floor comprises a fourth bedroom with its own shower room. The basement includes a laundry room, wine cellar, a multipurpose room suitable as a gym or home cinema, several storage areas and the boiler room. Outside, the city garden provides a pleasant extension to the kitchen and ground-floor living spaces. A small garage and a reserved parking space in front of the house provide convenient parking. A carefully renovated family home with character, offering the privacy and tranquillity of the Square du Val de la Cambre, just a few steps from the Ixelles Ponds and La Cambre Abbey. Information provided for indicative purposes only and is non-contractual.