À vendre PEB B

+25 de plus
House · À vendre · Borgerhout
Maison 5 chambres avec jardin, Borgerhout
Te Boelaarlei 61, 2140 Borgerhout · Antwerp
 Publiée sur Immoweb
Annonce : “Woning”
749 000 €À VENDRE
2 996 € / m² · 250 m² de surface habitable
5Chambres
1Salles de bain
250 m²Superficie
90 m²Jardin
PEB B165 kWh/m²·yr
Description
Authentic charm and a delightful open-concept kitchen
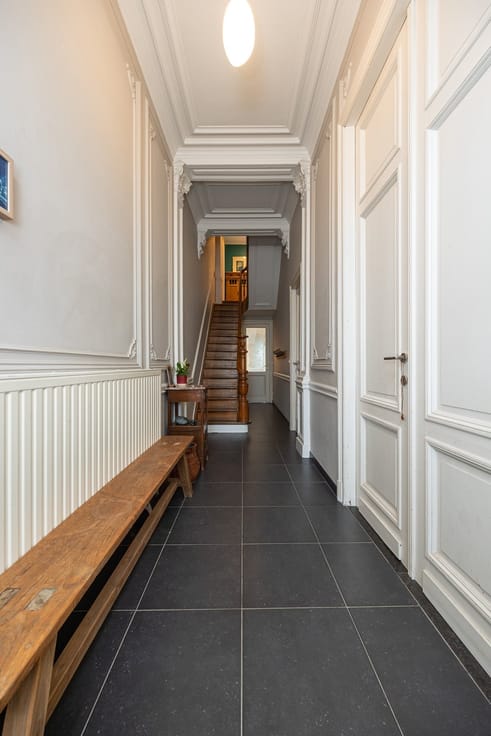
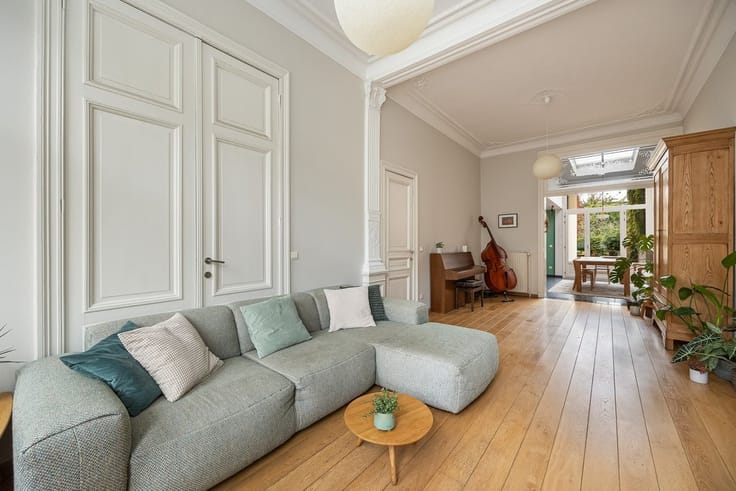
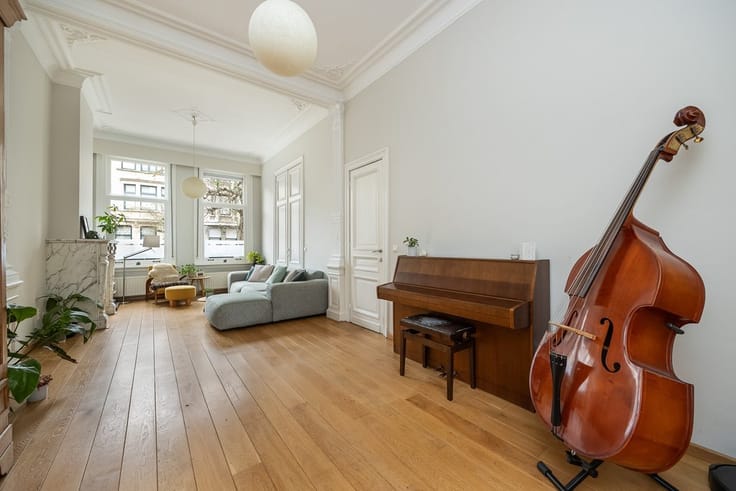
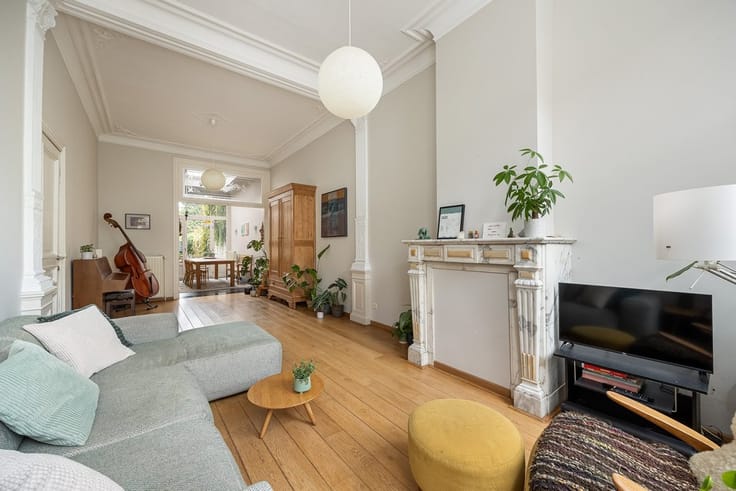
You enter through the stately foyer, where the 3.5-meter-high ceilings, decorative moldings, and tall double doors immediately set the tone. To the right, you step into the beautiful, bright living area, with its warm plank flooring, high ceilings with moldings, and an elegant white marble fireplace. The original details give this space a wealth of character, while the large windows provide a lovely flood of natural light.
At the back, you’ll find the open-concept kitchen, a cozy spot where cooking and dining come together. The kitchen island, with its black countertop and ochre-yellow cabinetry, is a real eye-catcher. Here you’ll find a large gas stove, convection oven, range hood, dishwasher, double sink, and plenty of cabinet space.
Thanks to the large skylight, plenty of natural light floods in here. The glass back door with a transom window also creates a lovely connection to the garden. Behind the kitchen, you’ll find a practical storage room, a separate toilet, and an additional exit to the outdoors.
And that garden is a wonderful bonus! With its green lawn, overgrown walls, and cozy tiled patio, you’ll have plenty of space here to eat outdoors, play, or simply relax. The garden faces east, which means you can enjoy the sun almost all day long.
Five bedrooms and a luxurious bathroom
The staircase leads to the first floor, where you’ll find two large bedrooms. Both rooms feature high ceilings, beautiful hardwood floors, and fly screens. The front bedroom, with a ceiling height of no less than 3.3 meters, also opens onto a charming balcony. Here, too, the original fireplaces add extra character.
On the mezzanine level, you’ll find the exceptionally spacious, stylishly appointed bathroom. The dark green wall tiles give the space a warm, luxurious feel. Here you’ll find a large walk-in shower with a glass wall, a long wooden vanity with two sinks, a large mirror, and a built-in closet. The toilet is separate, and there’s also a practical laundry room with built-in cabinets and hookups for your appliances.
One floor up, you’ll find two more large bedrooms, again featuring high ceilings, hardwood floors, original fireplaces, and transom windows. The front bedroom also has access to a balcony.
On the second mezzanine level is the fifth bedroom, with its own sink and walk-in closet. Ideal as a teenager’s room, guest room, or quiet home office. There is also a separate toilet on this level.
An
Caractéristiques
Type de bienHouse
TransactionÀ vendre
Terrain185 m²
Séjour32 m²
Cuisine25 m²
Type de cuisineÉquipée
Étages2
Façades2
ChauffageGas
Revenu cadastral875 €
Jardin90 m²
ÉtatBon état
Zone inondableHors zone inondable
Référenceimmoweb · 21938937
Urbanisme & juridique
Risque d'inondation (parcelle)A
Risque d'inondation (bâtiment)A
Équipements
Jardin
Double vitrage
Cave
AscenseurNon
PiscineNon
MeubléNon
Tout-à-l'égout
Patrimoine protégéNon
NeufNon
Non communiqué par la source
Panneaux solairesTerrasseGrenierGarageClimatisationCheminéeBuanderieLocal vélosBasse énergie
Performance énergétique
BÉnergie primaire 165 kWh/m²·an — la classe énergétique de ce bien.
A
B
C
D
E
F
G
Évolution du prix
749 000 €
Prix demandé actuel · première annonce 24 Oct 2026
0jours suivis
Première annonce24 Oct 2026Vu pour la dernière fois24 Oct 2026
N'indique que les changements de prix détectés pendant que nous suivions cette annonce. Dernière vérification 24 Oct 2026.
Localisation
Te Boelaarlei 61, 2140 Borgerhout · Antwerp Ouvrir dans Google Maps