À vendre PEB B


+6 de plus
House · À vendre · Oostrozebeke
Maison 2 chambres, Oostrozebeke
8780 Oostrozebeke · West Flanders
 Publiée sur Immovlan
Annonce : “Residence for sale”
1 235 000 €À VENDRE
1 653 € / m² · 747 m² de surface habitable
2Chambres
1Salles de bain
747 m²Superficie
PEB B175 kWh/m²·yr
Description
Description
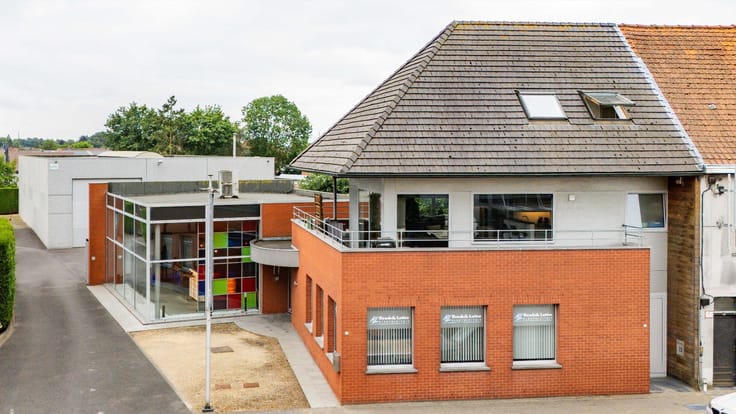
Combining business premises and a duplex apartment on one site, this property for sale in Oostrozebeke offers a range of possibilities for professional use and residential living. Set on a 1,683 m² plot, the property brings together a warehouse, showroom, offices, parking and a two-bedroom apartment. The stated price is not provided. The warehouse measures 456 m² and has a full height of 5.90 m. It is accessed through an automatic insulated gate and also has a separate door. A removable mezzanine is partly installed, and the warehouse includes a refectory, sanitary facilities with a toilet and shower, and an office. The showroom measures 90 m² and has a bar. The offices cover 95 m² and include a kitchen and archive space; the separate entrance also has a guest toilet. An enclosed 300 m² parking area, secured by an automatic gate, provides space for customers and staff. The property is described as centrally located and easily accessible in Oostrozebeke. It was built in 2000, is not currently rented, and has gas heating, air conditioning and an alarm. The stated specific primary energy consumption is 175 kWh/m² per year, with a B energy label. The duplex apartment has a stated area of 106 m² and a separate entrance with an 8 m² storage room, with provision for a washing machine and tumble dryer. Its first floor includes a hall, guest toilet, technical room and a 34 m² living area with sitting and dining spaces. The open kitchen is equipped with a double sink, oven, ceramic hob and extractor hood, and there is a separate storage room with a washing-machine connection. A large sliding window opens onto the covered 24 m² terrace. Upstairs are two bedrooms of 19 m² and 12 m², a bathroom with a shower, washbasin, bath and second toilet, and access by folding ladder to an insulated attic. The property has 20 outdoor parking spaces. For further information or to arrange a visit, please contact us.
* This text was generated using an artificial intelligence.
Show all
Caractéristiques
Type de bienHouse
TransactionÀ vendre
Terrain1683 m²
Année2000
Étages3
Façades3
ChauffageGas
Terrasse24 m²
Zone inondableHors zone inondable
DisponibilitéNot specified
Référenceimmovlan · RBX23191
Équipements
JardinNon
Terrasse
Grenier
AscenseurNon
Climatisation
Non communiqué par la source
Panneaux solairesDouble vitrageCaveGaragePiscineCheminéeBuanderieLocal vélosMeubléTout-à-l'égoutPatrimoine protégéNeufBasse énergie
Performance énergétique
BÉnergie primaire 175 kWh/m²·an — la classe énergétique de ce bien.
A
B
C
D
E
F
G
Évolution du prix
1 235 000 €
Prix demandé actuel · première annonce 24 Oct 2026
0jours suivis
Première annonce24 Oct 2026Vu pour la dernière fois24 Oct 2026
N'indique que les changements de prix détectés pendant que nous suivions cette annonce. Dernière vérification 24 Oct 2026.
Localisation
8780 Oostrozebeke · West Flanders Ouvrir dans Google Maps