À vendre PEB E


+7 de plus
Investment property · À vendre · Anderlecht
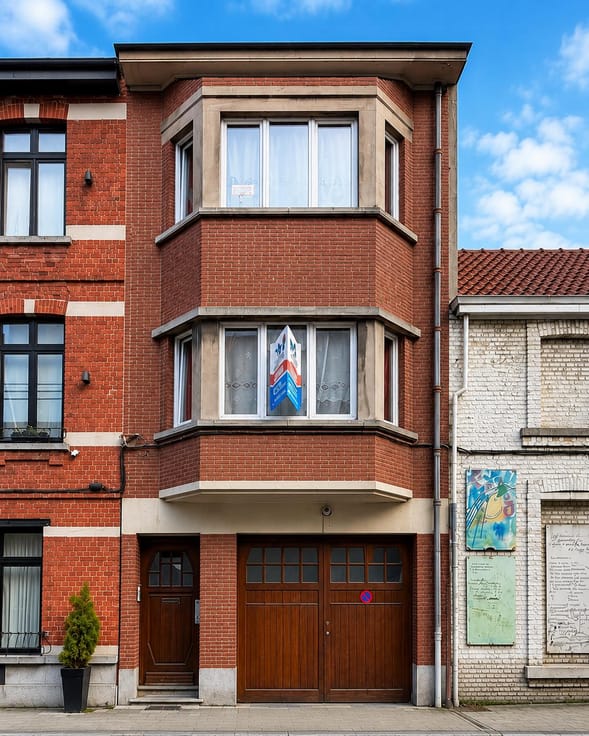
Immeuble de rapport 5 chambres, Anderlecht
Rue des Bassins 3, 1070 Anderlecht · Brussels
 Publiée sur Immoweb
Annonce : “BUILDING FOR INVESTMENT - TO RENOVATE - 5 STUDENT ROOMS!”
549 000 €À VENDRE
2 859 € / m² · 192 m² de surface habitable
5Chambres
4Salles de bain
192 m²Superficie
PEB E224 kWh/m²·yr
Description
INVESTMENT PROPERTY – APPROXIMATELY 190 SQM NET – 5 STUDENT ROOMS! (URBAN PLANNING APPROVAL)
GREAT POTENTIAL FOR A SHARED RENTAL INVESTMENT!
YIELD APPROX. €3,500/month (5 rooms)!
https://vsproperties.be/en/property/56897964
Close to public transport, schools, shops and main roads, this bright building has a net interior area of about 190 sqm. Its beautiful volumes and a ceiling height of approximately 3 meters offer interesting potential for a rental project.
Current situation:
On the GROUND FLOOR, an entrance hall of ±5 sqm leads to a living room of ±27 sqm with kitchenette. This level also includes a storage space of ±10 sqm, a closet of ±1.6 sqm, and a separate toilet of ±3 sqm.
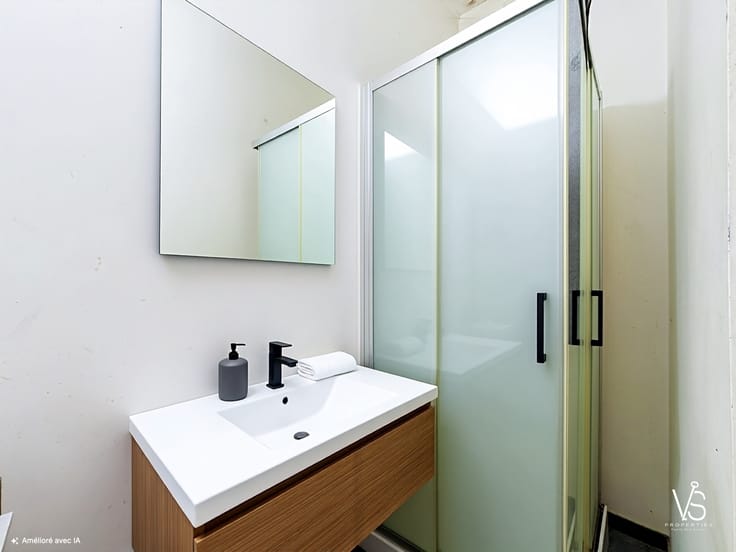
On the FIRST FLOOR, a night hall of ±9 sqm leads to two rooms of ±12 sqm each with private showers and a separate toilet of ±1 sqm.
On the SECOND FLOOR, a night hall of ±8.5 sqm gives access to one room of ±12 sqm, a shower room of ±4 sqm and a separate toilet of ±1.5 sqm.
On the THIRD FLOOR, a night hall of ±3 sqm leads to two other rooms of ±12 sqm and ±16 sqm, each with a private shower and a separate toilet of ±1.5 sqm. The large room of ±16 sqm also benefits from its own shower and a balcony facing SOUTH-WEST.
On the FOURTH FLOOR, a night hall of ±5 sqm leads to two rooms of ±12 sqm each and a separate shower room of ±3 sqm.
Currently rented as a shared accommodation and divided into seven rooms - Permit accepted for 5 rooms.
A redevelopment project into five rooms with expansion of the common areas has been developed by an architect.
The detailed plans were submitted to the municipality and received a favorable opinion.
The project is currently awaiting the final urban planning permit.
EPC: E I 20261020-0000770143-01-4 I 224 kWh/(sqm.year) I 44 kg CO₂/(sqm.year)
Miscellaneous: Recent Vaillant condensing gas boiler – Hot water tank – PVC double glazing – Ongoing urban planning procedures
NB: Measurements are given as an indication.
INFO, VISITS or FREE ESTIMATE?
VS Properties – Family Real Estate
02 853 02 02 – [email protected]
Caractéristiques
Type de bienInvestment property
TransactionÀ vendre
Type de cuisineNon équipée
Terrasse1 m²
Référenceimmoweb · 21941063
Urbanisme & juridique
Permis d'urbanismeAucun permis
Équipements
Terrasse
AscenseurNon
PiscineNon
Tout-à-l'égout
NeufNon
Non communiqué par la source
JardinPanneaux solairesDouble vitrageCaveGrenierGarageClimatisationCheminéeBuanderieLocal vélosMeubléPatrimoine protégéBasse énergie
Performance énergétique
EÉnergie primaire 224 kWh/m²·an — la classe énergétique de ce bien.
A
B
C
D
E
F
G
Évolution du prix
549 000 €
Prix demandé actuel · première annonce 25 Oct 2026
0jours suivis
Première annonce25 Oct 2026Vu pour la dernière fois25 Oct 2026
N'indique que les changements de prix détectés pendant que nous suivions cette annonce. Dernière vérification 25 Oct 2026.
Localisation
Rue des Bassins 3, 1070 Anderlecht · Brussels Ouvrir dans Google Maps