À vendre PEB A


+6 de plus
House · À vendre · Bruges
Maison 3 chambres, Bruges
8000 Bruges · West Flanders
 Publiée sur Immovlan
Annonce : “Residence for sale”
800 000 €À VENDRE
1 600 € / m² · 500 m² de surface habitable
3Chambres
1Salles de bain
500 m²Superficie
PEB A60 kWh/m²·yr
Description
Description
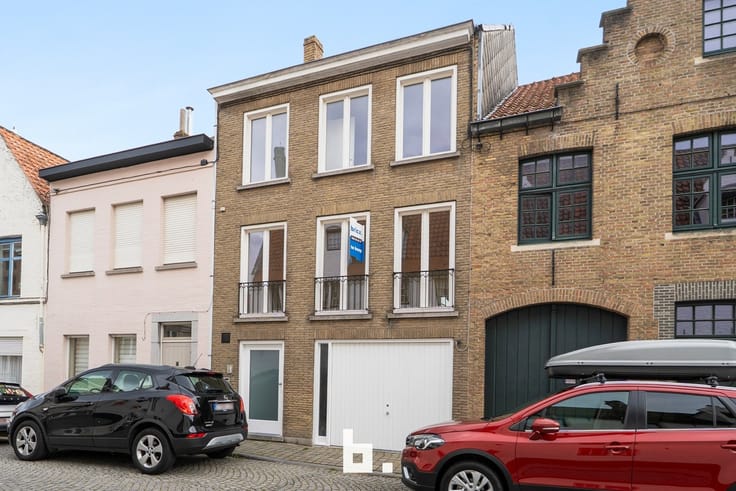
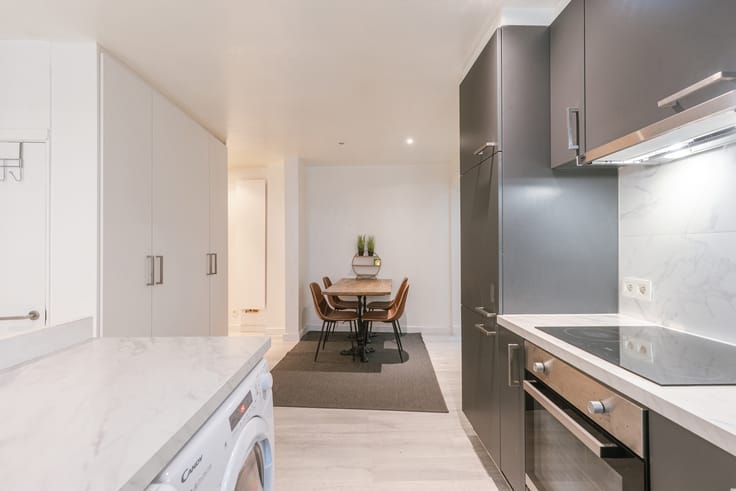
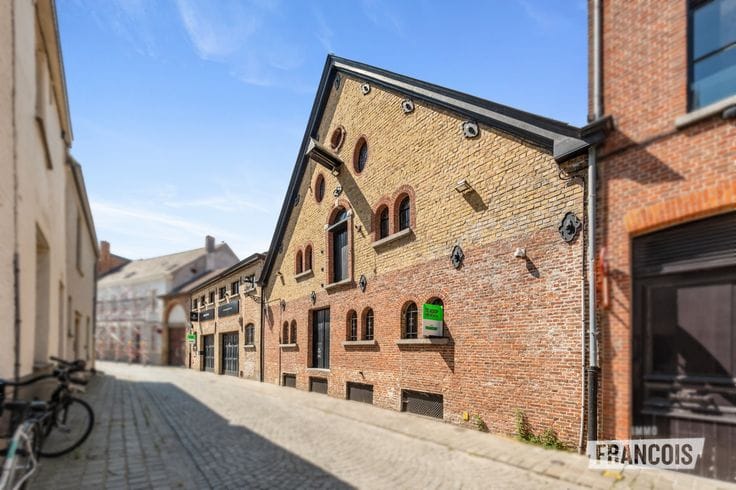
This distinctive mixed-use property in Brugge combines a residence with substantial warehouse space, offering a total plot area of 800 m² and six parking spaces. Built in 2013, the front building is arranged across several levels, with approximate areas of 102 m² on the ground floor, 80 m² on the first floor and 67 m² on the second floor, in addition to an attic. The warehouse measures approximately 260 m² and is accessible from Sint-Pietersmolenstraat. The stated habitable area is 500 m². The ground floor of the front building includes an entrance hall with guest toilet and staircase, two landscape offices, a meeting room and a fully equipped kitchen. On the first floor are a landing, toilet, bright living area with open kitchen and access to a sunny terrace, a storage room with washing-machine connection, and a spacious office or bedroom with views over the fields. The second floor has a landing, two bedrooms, including a main bedroom with a separate dressing room, a bathroom with bathtub and walk-in shower, double washbasin and mirrored cabinets, and a toilet. The warehouse has a sectional door and rooflights that provide natural daylight. The property is described as move-in ready and well maintained. Additional listed features include air conditioning, an alarm, solar panels, a heat pump, a gas connection and a rainwater tank with a capacity of 7,000 litres. The EPC rating is A, with a specific primary energy consumption of 60 kWh/m²/year; the listing states that the building is well insulated and has no renovation obligation. The electrical inspection information is inconsistent: the description says the installation is compliant, while the certificates section states that the certificate does not comply. The property is in Brugge, within a residential zoning area, and the listing notes its location near secondary roads and motorways, its visibility from passing traffic and the availability of parking. The stated potential uses include residential occupation, light crafts, storage and recreation. The apartment on the upper floor is already rented, with immediate rental income indicated in the description. No asking price is provided in the supplied information. For further details or to arrange a viewing, contact the agent using the contact details in the original listing.
* This text was generated using an artificial intelligence.
Show all
Caractéristiques
Type de bienHouse
TransactionÀ vendre
Terrain800 m²
Année2013
Façades3
ÉtatComme neuf
Zone inondableHors zone inondable
DisponibilitéNot specified
Référenceimmovlan · RBX24725
Équipements
JardinNon
Panneaux solaires
Terrasse
Grenier
Climatisation
Non communiqué par la source
Double vitrageCaveGarageAscenseurPiscineCheminéeBuanderieLocal vélosMeubléTout-à-l'égoutPatrimoine protégéNeufBasse énergie
Performance énergétique
AÉnergie primaire 60 kWh/m²·an — la classe énergétique de ce bien.
A
B
C
D
E
F
G
Évolution du prix
800 000 €
Prix demandé actuel · première annonce 28 Oct 2026
0jours suivis
Première annonce28 Oct 2026Vu pour la dernière fois28 Oct 2026
N'indique que les changements de prix détectés pendant que nous suivions cette annonce. Dernière vérification 28 Oct 2026.
Localisation
8000 Bruges · West Flanders Ouvrir dans Google Maps